Leave a Message

Thank you for your message. I will be in touch with you shortly.

513 Trestle Court
513 Trestle Court
513 Trestle Court
513 Trestle Court
513 Trestle Court
513 Trestle Court
513 Trestle Court
513 Trestle Court
513 Trestle Court
513 Trestle Court
513 Trestle Court
513 Trestle Court
513 Trestle Court
513 Trestle Court
513 Trestle Court
513 Trestle Court
513 Trestle Court
513 Trestle Court
513 Trestle Court
513 Trestle Court
513 Trestle Court
513 Trestle Court
513 Trestle Court
513 Trestle Court
513 Trestle Court
513 Trestle Court
513 Trestle Court
513 Trestle Court
513 Trestle Court
513 Trestle Court
513 Trestle Court
513 Trestle Court
513 Trestle Court
513 Trestle Court
513 Trestle Court
513 Trestle Court
SEE ALL PHOTOS
513 Trestle Court
513 Trestle Court
513 Trestle Court
513 Trestle Court
513 Trestle Court
513 Trestle Court
513 Trestle Court
513 Trestle Court
513 Trestle Court
513 Trestle Court
513 Trestle Court
513 Trestle Court
513 Trestle Court
513 Trestle Court
513 Trestle Court
513 Trestle Court
513 Trestle Court
513 Trestle Court
513 Trestle Court
513 Trestle Court
513 Trestle Court
513 Trestle Court
513 Trestle Court
513 Trestle Court
513 Trestle Court
513 Trestle Court
513 Trestle Court
513 Trestle Court
513 Trestle Court
513 Trestle Court
513 Trestle Court
513 Trestle Court
513 Trestle Court
513 Trestle Court
513 Trestle Court
513 Trestle Court
Listed by Misael Chacon with Beycome Brokerage Realty LLC 804-656-5007
Sold

513 Trestle Court

513 Trestle Court, Grayslake, IL 60030

$525,000
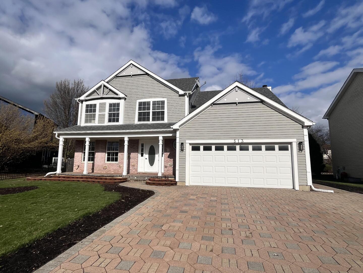
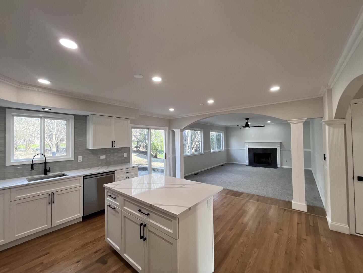
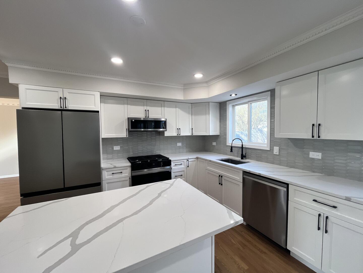
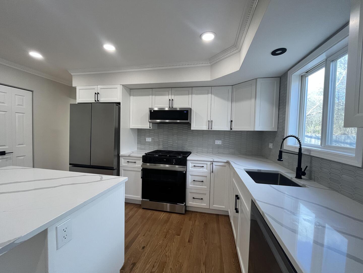
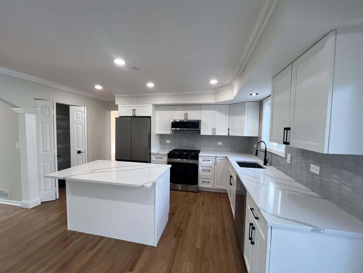
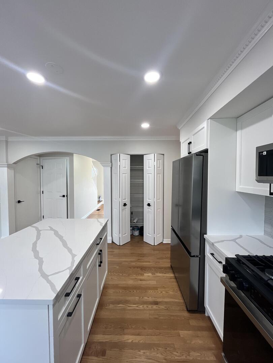
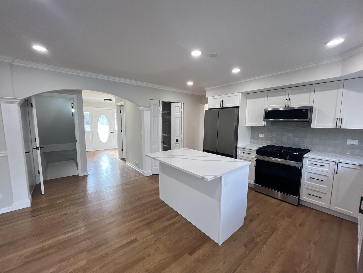
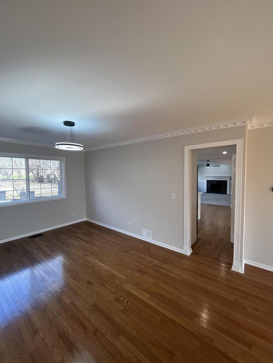
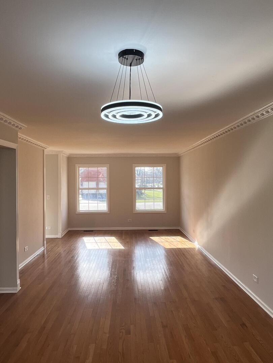
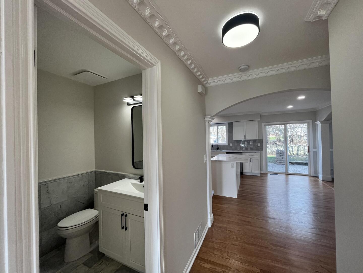
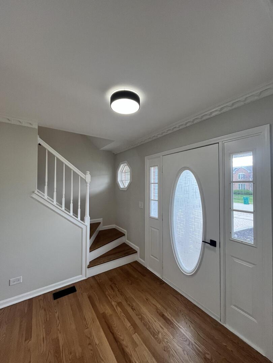
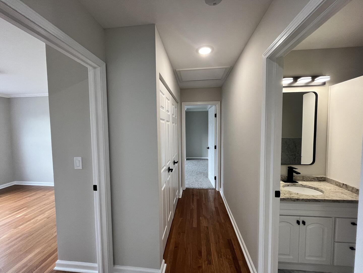
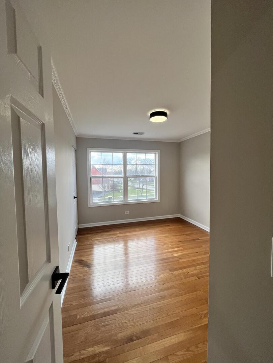
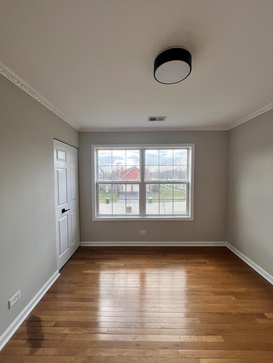
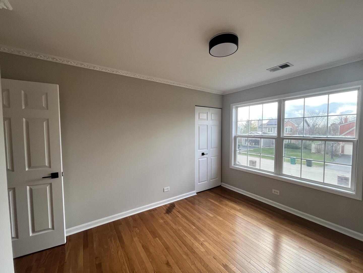
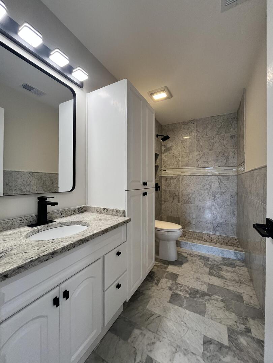
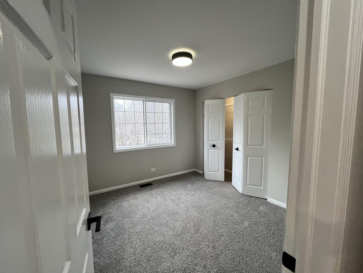
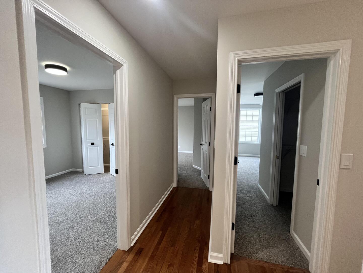
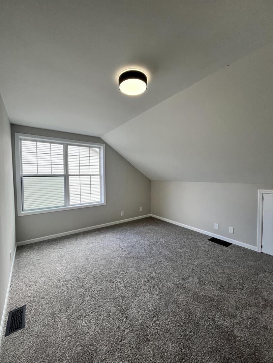
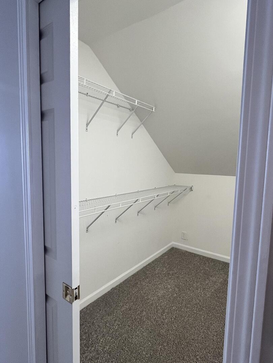
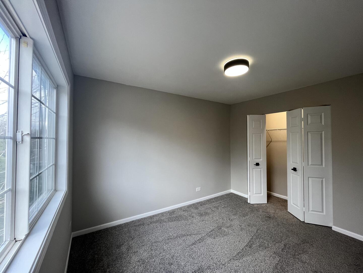
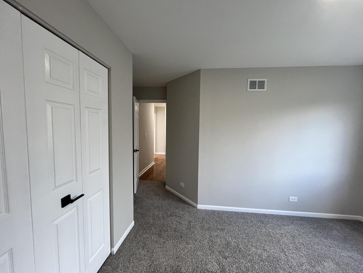
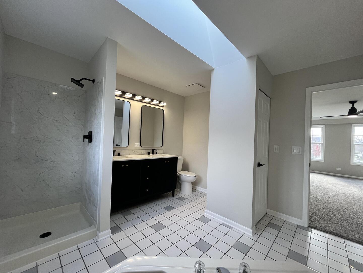
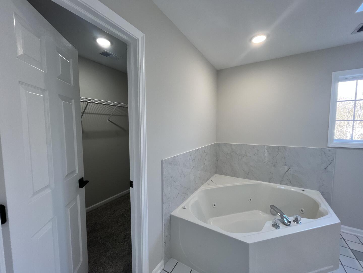
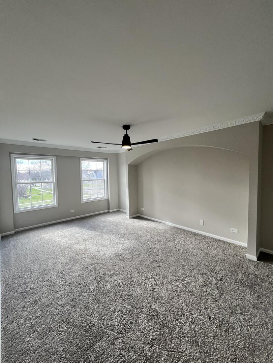
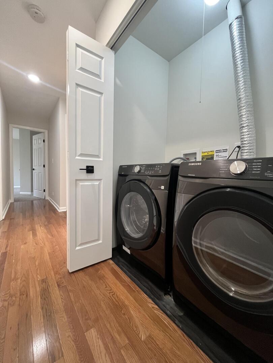
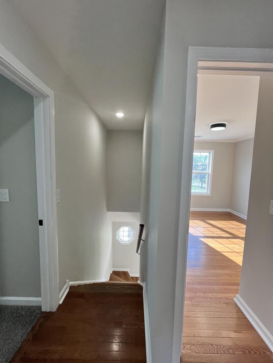
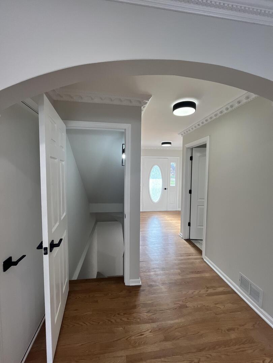
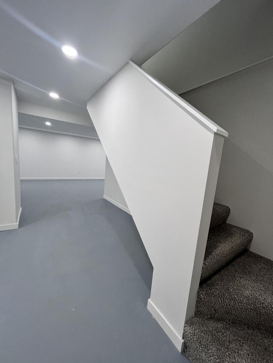
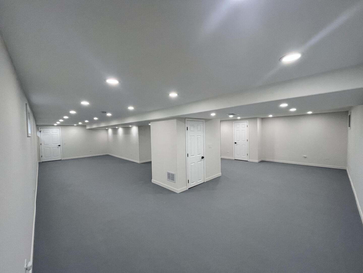
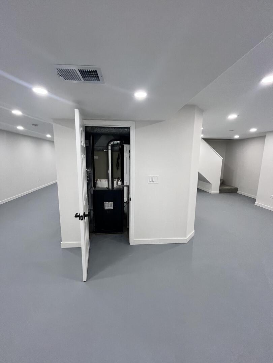
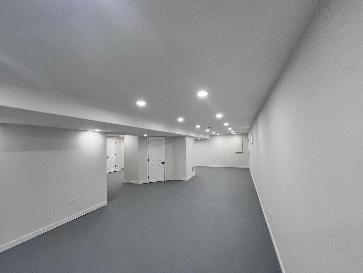
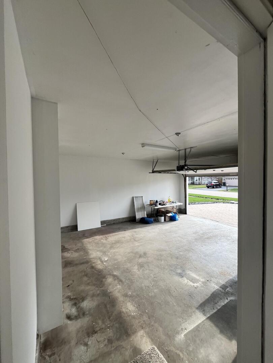
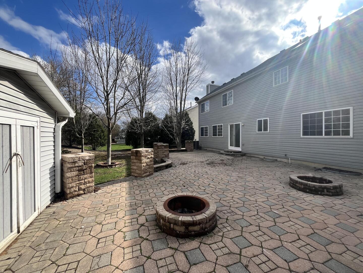
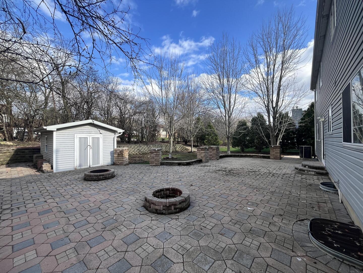
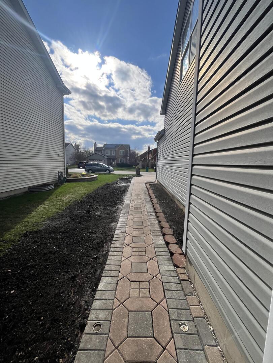
Beautifully updated 5-bedroom, 2.5-bath home offering modern finishes and generous living space throughout. This move-in-ready property features hardwood flooring, brand-new carpet, fresh paint , and contemporary light fixtures that provide an abundance of natural and ambient light, creating a bright and inviting atmosphere. The fully renovated kitchen includes new cabinetry, Venetian quartz countertops, and stainless steel appliances. Master Bedroom features walk -in closet and a private bath with a large Jacuzzi tub! Enjoy abundant storage and closet space throughout the home, providing both convenience and organization. Relax by the cozy wood-burning fireplace or take advantage of the extra-large finished basement. Major updates provide peace of mind, including a new furnace and a brand-new roof. A convenient second-floor washer and dryer add to the home's functionality. Spacious attached two-car garage. Outdoor living is a highlight, featuring paved driveway and a paved oversized patio with two fire pits-great for family gatherings, BBQs, or simply relax after a long day! This home combines modern updates, comfort, style, and space. Conveniently situated near parks, schools, shopping. A Must see!

5
beds

3
baths

2,500 Sq.Ft. LIVING AREA

9,147.6 Sq.Ft. lot

Anne Hardy

Anne Hardy

Features & Amenities

Interior

  • total bedrooms5
  • Total bathrooms3
  • full bathrooms2
  • half bathroom1

Area & Lot

  • Status Sold
  • Date Sold June 3, 2026
  • Living Area2,500 Sq.Ft.
  • Lot Area9,147.6 Sq.Ft.
  • MLS® ID12618440
  • TypeResidential
  • YEAR BUILT1994
  • School District127

Exterior

  • Garage Space2.0
  • water SourceLake Michigan
  • parkingYes, Attached, Garage
  • HEAT TYPENatural Gas, Forced Air
  • AIR CONDITIONINGCentral Air
  • sewerPublic Sewer
  • SubstructureConcrete Perimeter
  • other exterior FeaturesFire Pit

Financial

  • Sales Price$525,000
  • Real Estate Tax $12,477/yr

Start Your Journey Today

Your next chapter in luxury real estate begins here. With Anne Hardy’s award-winning expertise and a commitment to personalized service, every step of your journey is handled with care.

Follow Me on Instagram