Leave a Message

Thank you for your message. I will be in touch with you shortly.

4811 Preserve Parkway
SEE ALL PHOTOS
4811 Preserve Parkway
Listed by Anne Hardy with Berkshire Hathaway-Chicago 847-436-1075
Active Under Contract

4811 Preserve Parkway

4811 Preserve Parkway, Long Grove, IL 60047

$1,250,000
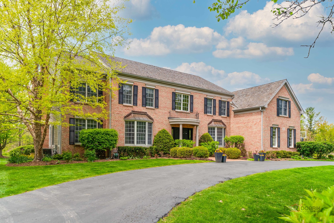
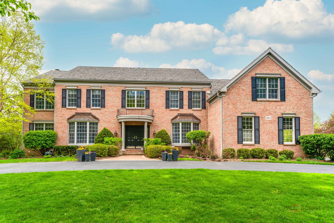
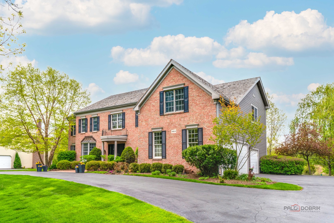
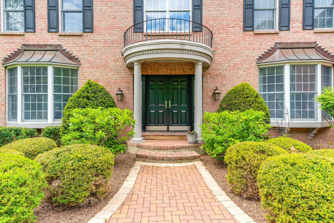
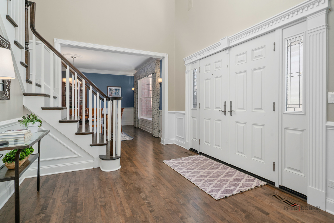
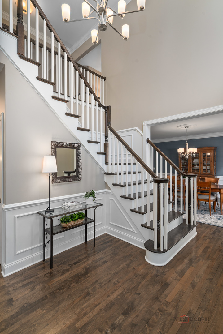
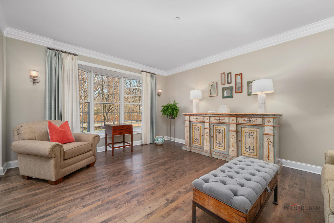
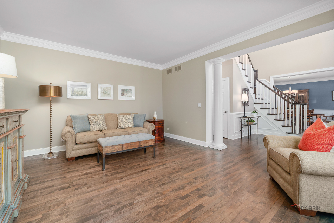
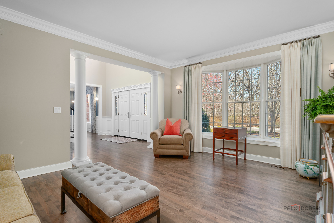
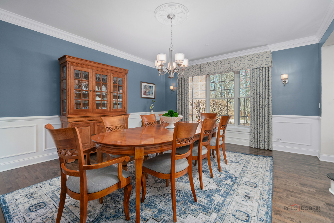
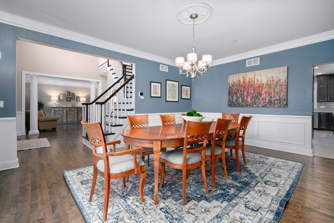
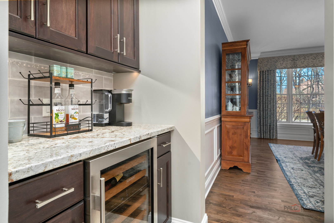
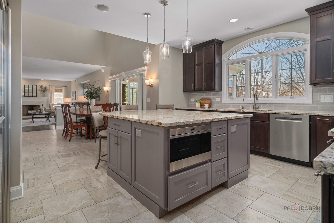
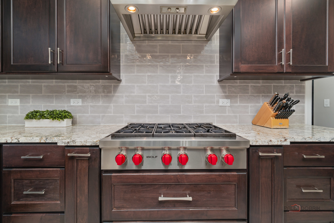
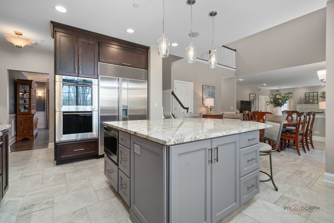
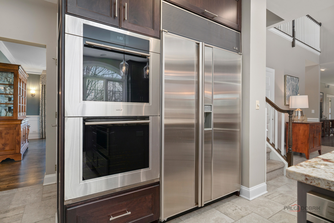
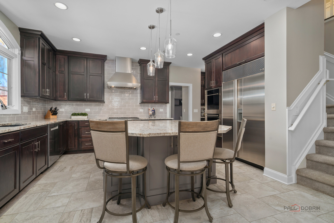
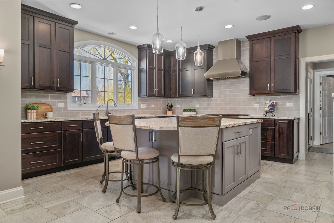
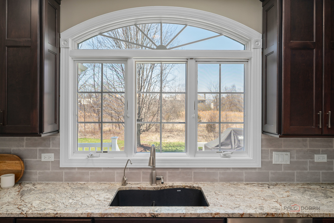
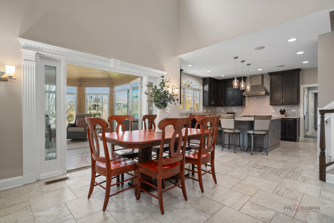
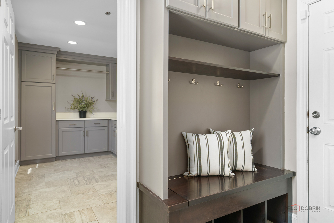
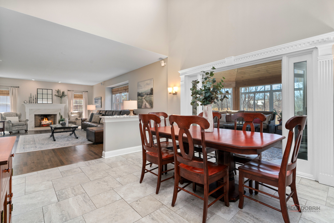
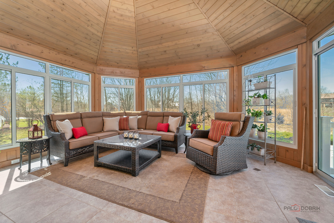
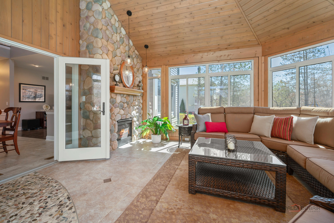
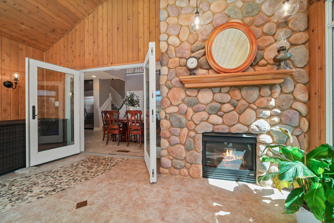
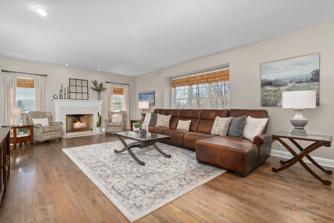
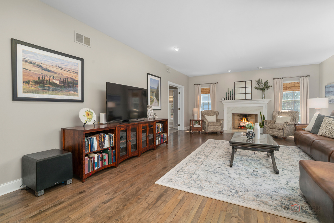
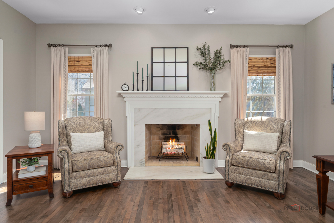
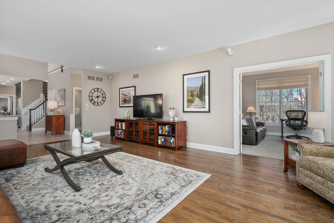
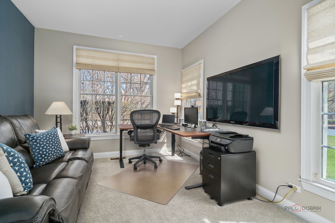
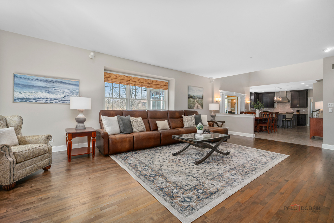
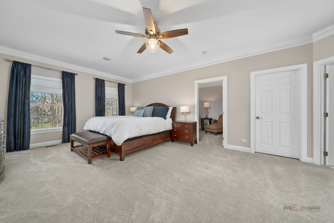
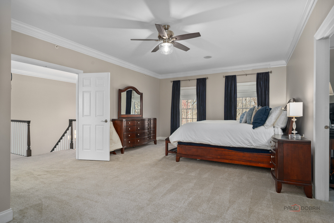
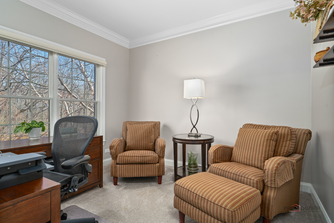
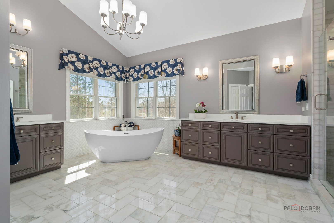
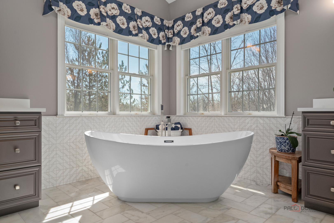
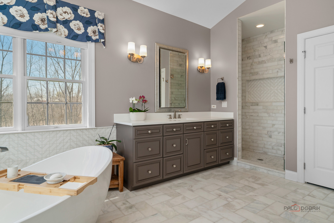
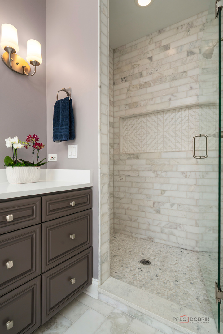
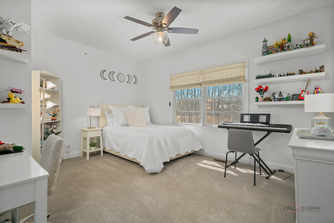
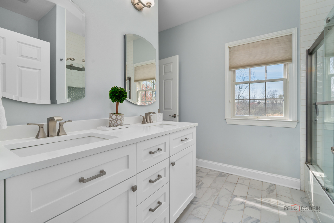
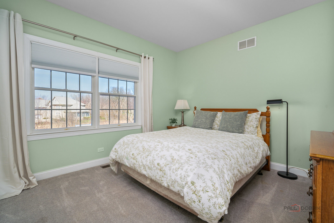
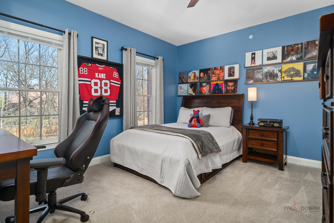
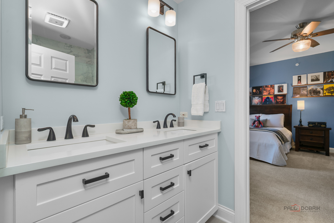
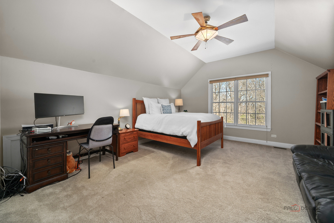
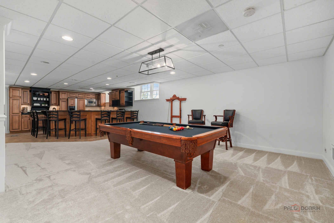
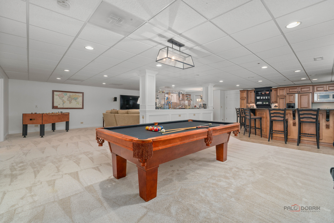
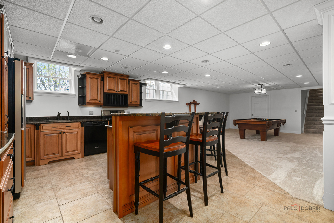
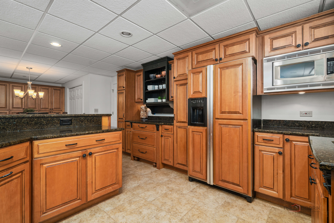
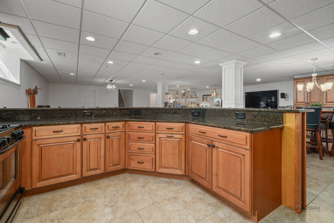
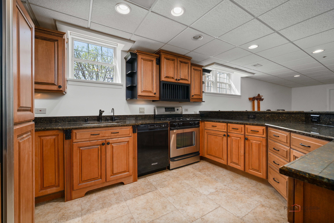
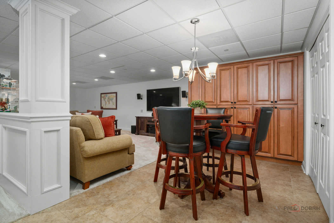
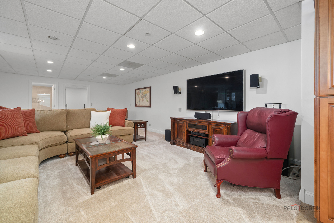
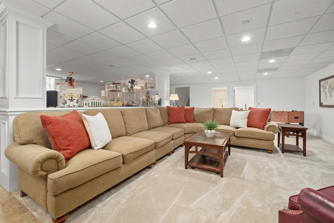
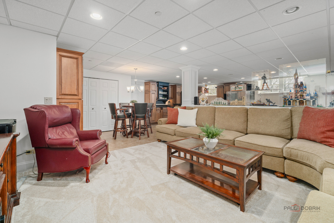
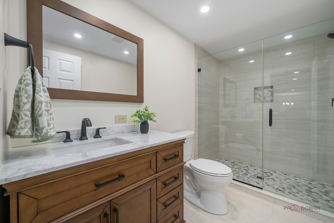
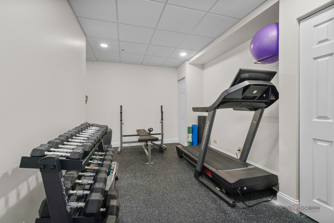
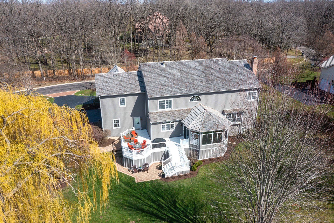
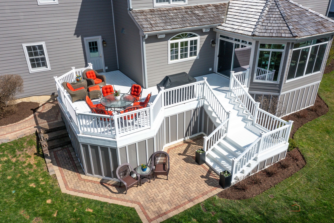
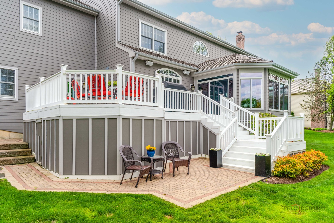
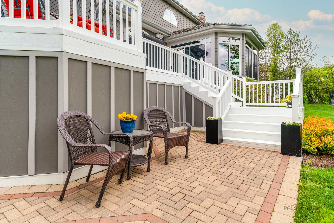
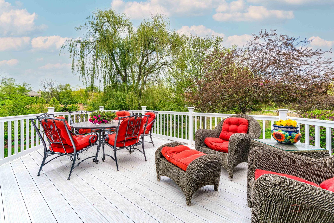
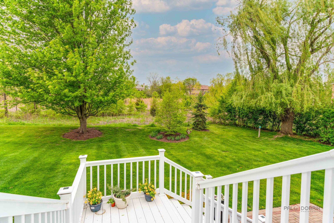
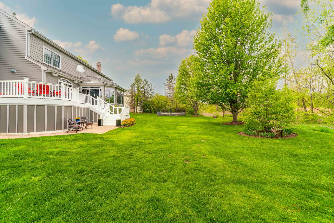
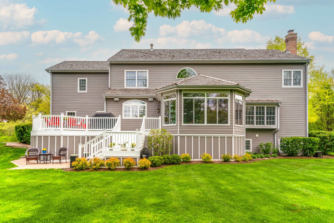
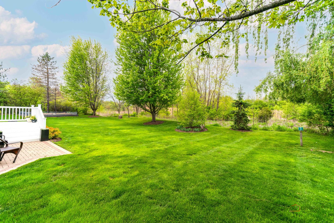
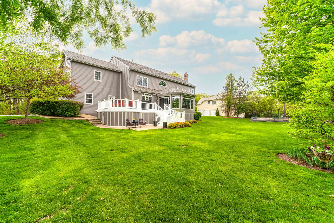
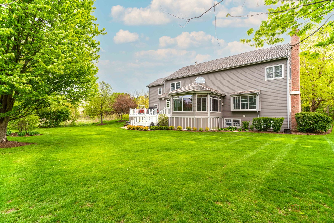
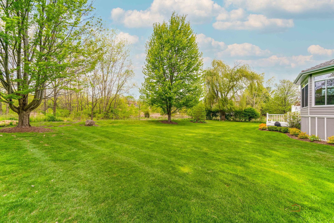
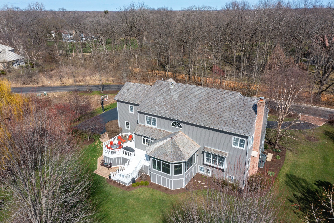
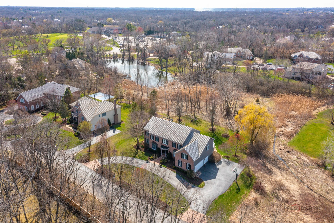
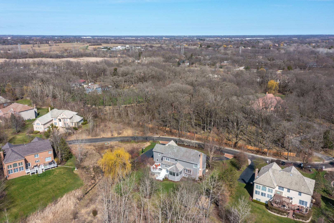
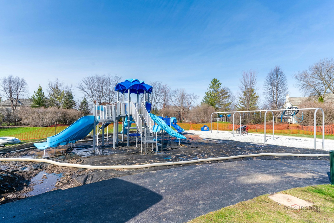
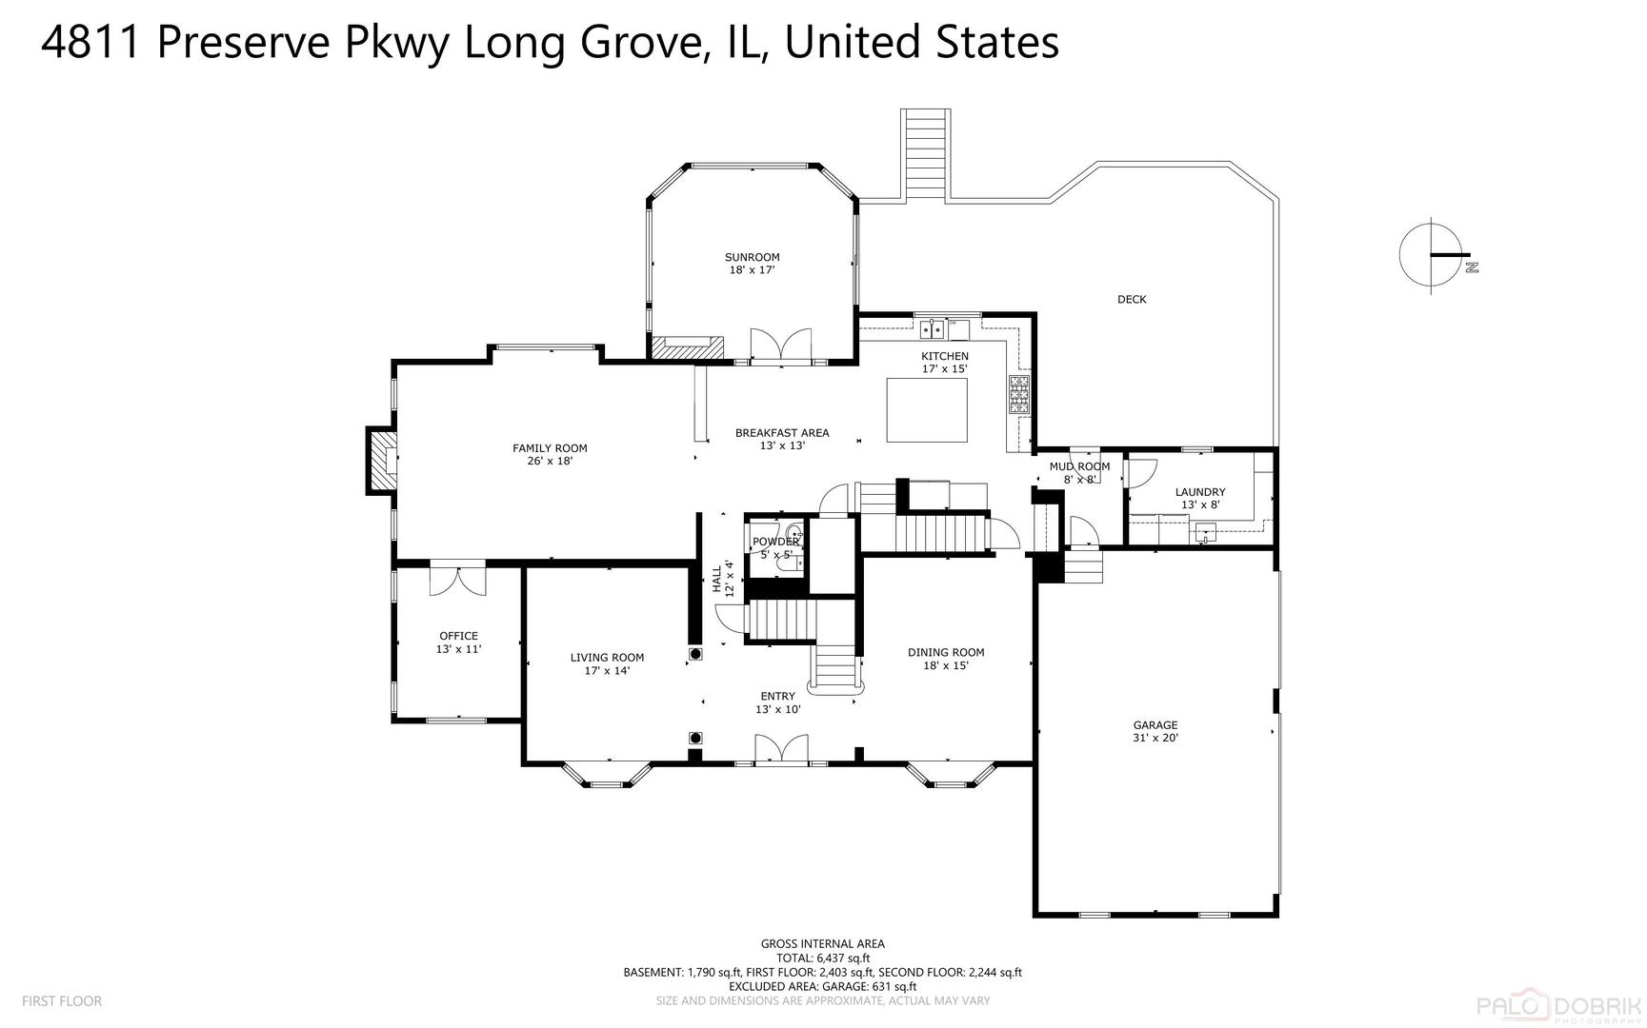
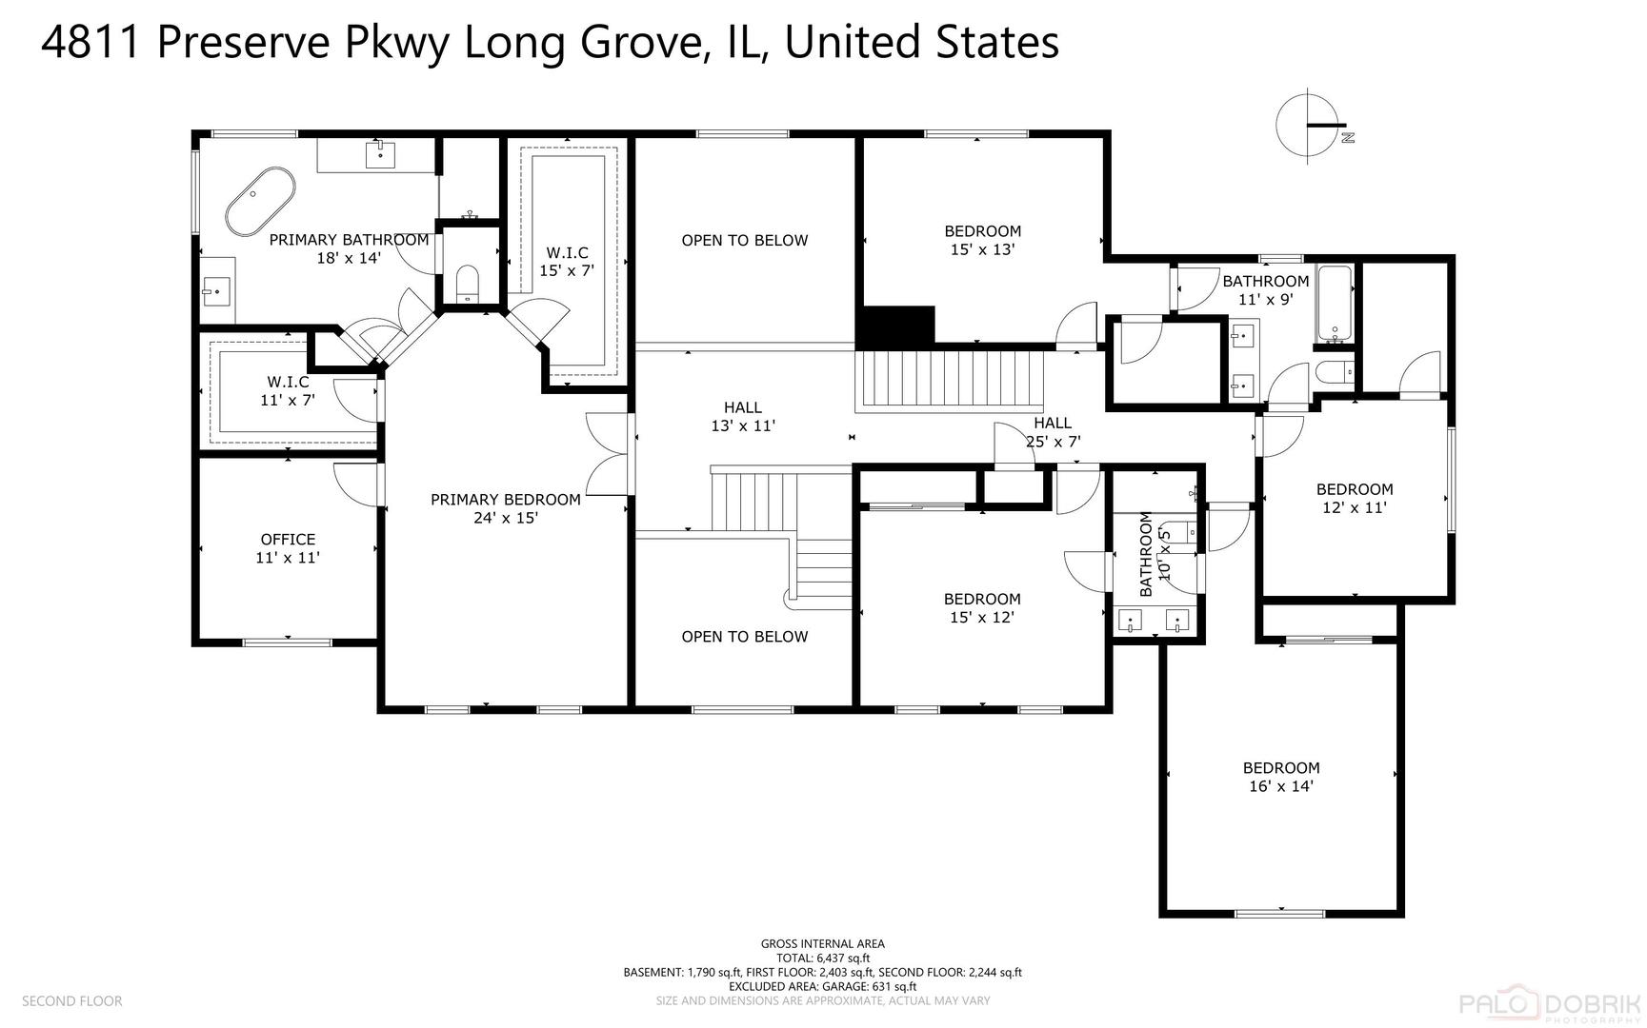
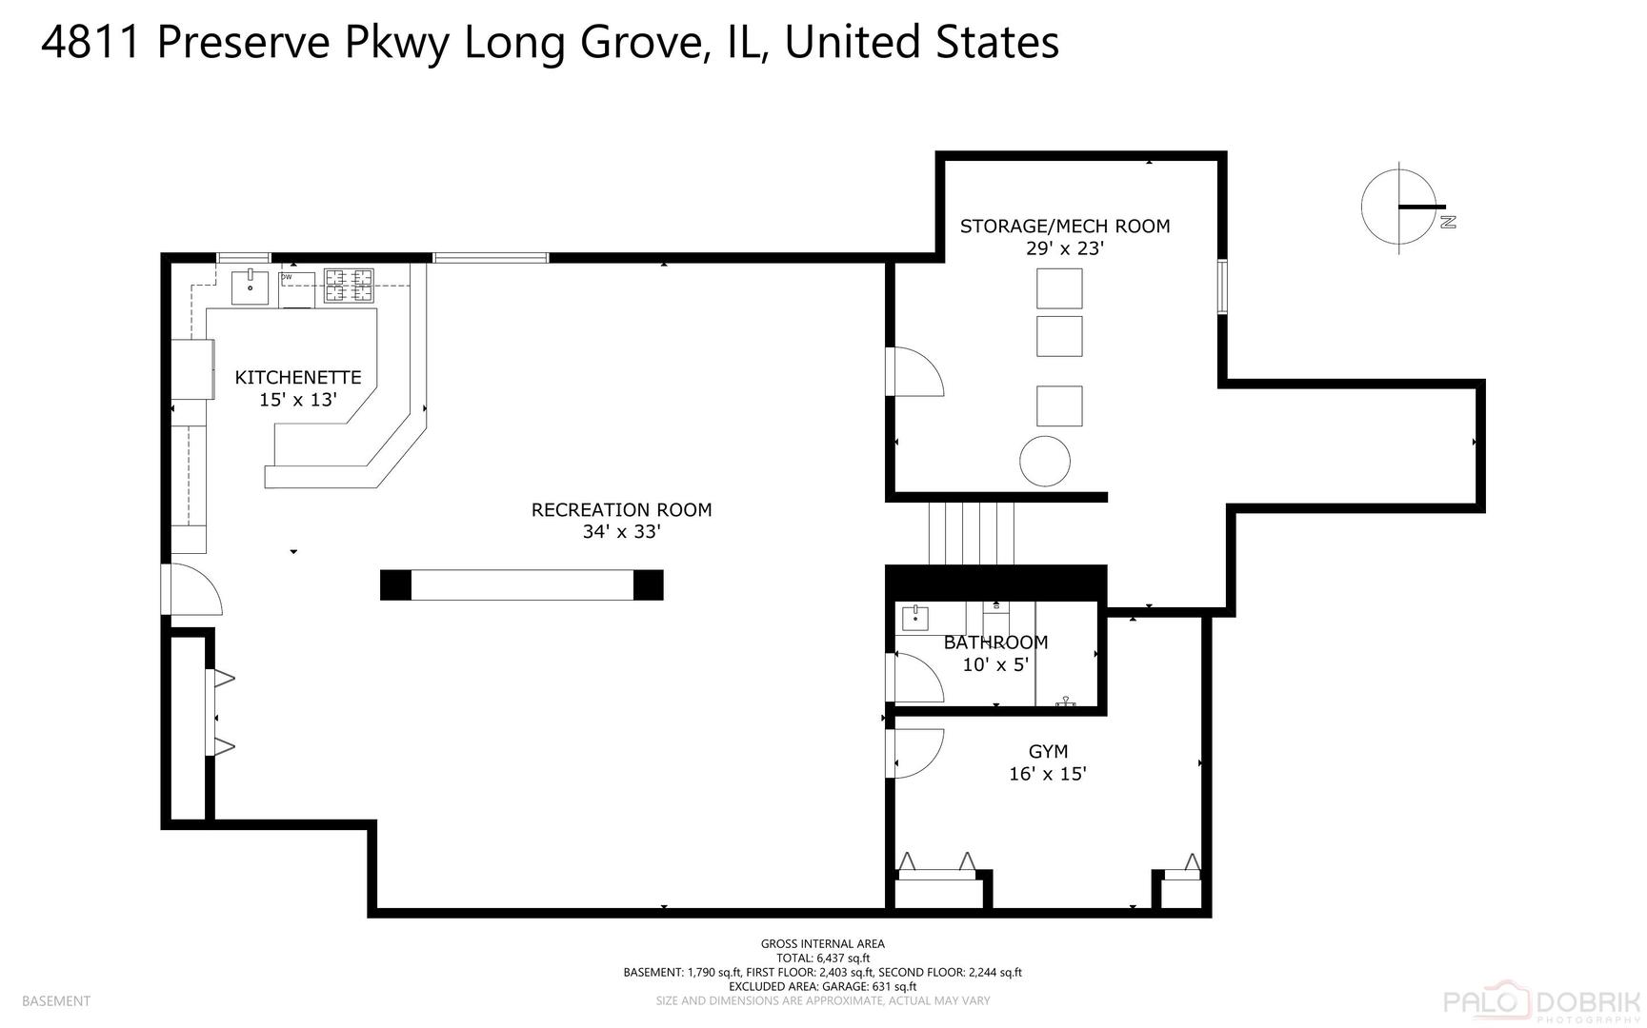
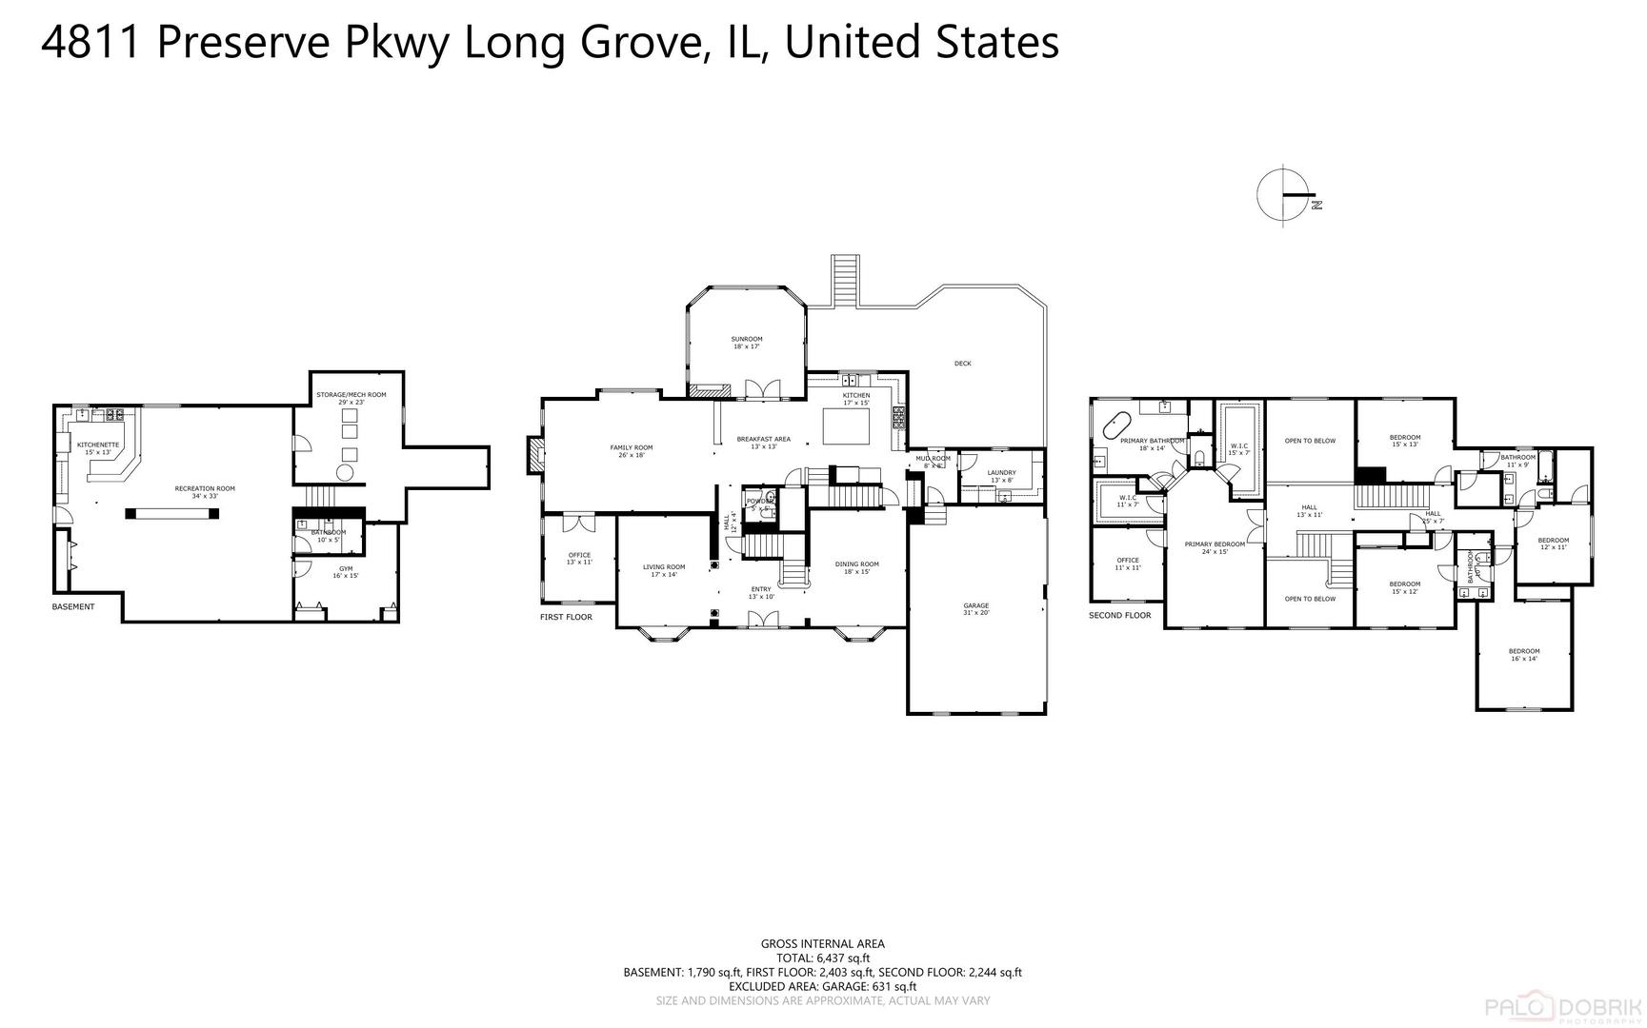
Better than new in The Preserves of Long Grove! Beautifully transformed by the current owners with thoughtful, high-quality improvements throughout, this stunning home combines today's most sought-after finishes with an established setting, mature landscaping, and sweeping conservancy views. The heart of the home is the renovated kitchen featuring a large center island, Wolf appliances, custom cabinetry, and butler's pantry with Sub-Zero wine refrigerator. Designed for both everyday living and entertaining, the main level offers hardwood floors, spacious gathering areas, a private office, and a four-season heated sunroom with river stone fireplace overlooking the picturesque backyard. The second level features five spacious bedrooms including a beautiful primary suite with sitting area and renovated spa-inspired bath. Updated Jack-and-Jill bathrooms offer timeless finishes with white cabinetry and classic tile selections. The refreshed English basement adds approximately 1,600 square feet of additional living space with a full kitchen, full bath, recreation space, and workout room. Outdoor living shines with a maintenance-free deck, enhanced landscaping, and peaceful conservancy views. Major improvements include a new cedar roof (2025), Hardie Board siding, new HVAC systems, updated bathrooms, new doors, paver walkway, and more. Located in highly regarded District 96 and Stevenson High School. A move-in ready home offering the updates, setting, and lifestyle you have been searching for.

5
beds

5
baths

5,200 Sq.Ft. LIVING AREA

1.08 Acres lot

Anne Hardy

Anne Hardy

Features & Amenities

Interior

  • total bedrooms5
  • Total bathrooms5
  • full bathrooms4
  • half bathroom1
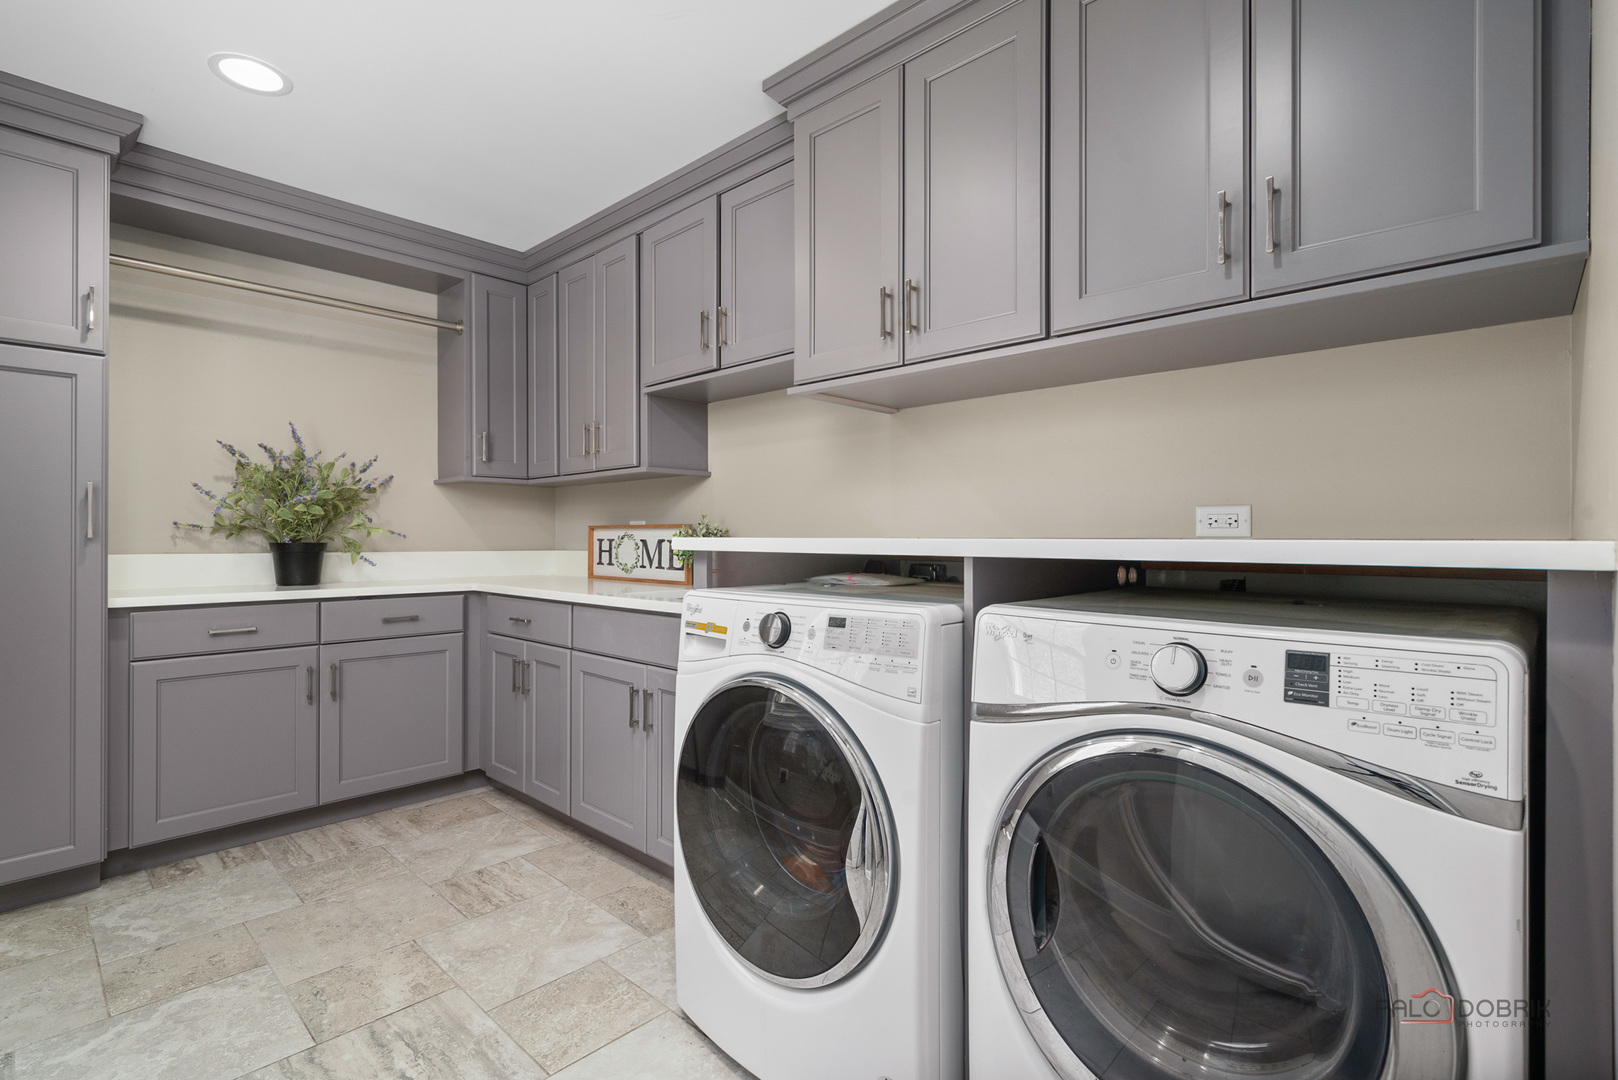
  • Laundry room Main Level
  • Flooring Hardwood, Carpet
  • Fireplace Wood Burning, Gas Log
  • APPLIANCES Range, Microwave, Dishwasher, High End Refrigerator, Washer, Dryer, Disposal, Humidifier
  • other interior Features Vaulted Ceiling(s), Dry Bar, Walk-In Closet(s), Open Floorplan, Special Millwork, Granite Counters, Separate Dining Room

Area & Lot

  • Status Active Under Contract
  • Living Area5,200 Sq.Ft.
  • Lot Area1.08 Acres
  • MLS® ID12660668
  • TypeResidential
  • YEAR BUILT2001
  • NeighborhoodLong Grove
  • Architecture StylesTraditional
  • Elementary SchoolCountry Meadows Elementary Schoo
  • Middle SchoolWoodlawn Middle School
  • High SchoolAdlai E Stevenson High School
  • School District125

Exterior

  • Garage Space3.0
  • water SourceShared Well
  • roofShake
  • parkingGarage Door Opener, Yes, Garage Owned, Attached, Garage
  • HEAT TYPENatural Gas, Forced Air, Sep Heating Systems - 2
  • AIR CONDITIONINGCentral Air
  • sewerPublic Sewer

Financial

  • Sales Price$1,250,000
  • Real Estate Tax $26,954/yr
  • HOA $5,000/yr
image

Schedule a Showing

I would love to show you my beautiful property. Please select your preferred date and time below. I will be in touch shortly to confirm your appointment.

Schedule a Showing

I would love to show you my beautiful property. Please select your preferred date and time below. I will be in touch shortly to confirm your appointment.

Thank you for your interest in 4811 Preserve Parkway, Long Grove, IL 60047. We are reviewing your request and will be in touch shortly!

Mortgage Calculator

Estimate your monthly mortgage payment, including the principal and interest, property taxes, and HOA. Adjust the values to generate a more accurate rate.

All estimates are provided for informational purposes only. Actual amounts may vary.
$0,000 Your Payment 20 15 65
$0,000 Your Payment

Long Grove

Explore

Start Your Journey Today

Your next chapter in luxury real estate begins here. With Anne Hardy’s award-winning expertise and a commitment to personalized service, every step of your journey is handled with care.

Follow Me on Instagram