
Leave a Message

Thank you for your message. I will be in touch with you shortly.

26792 W LAKEVIEW Drive S
SEE ALL PHOTOS
26792 W LAKEVIEW Drive S
Listed by Anne Hardy with Berkshire Hathaway-Chicago 847-436-1075
For Sale

26792 W LAKEVIEW Drive S

26792 W LAKEVIEW Drive S, Lake Barrington, IL 60084

$729,900
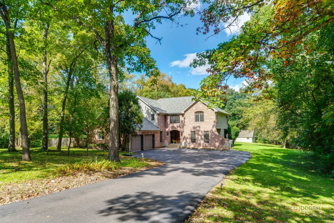
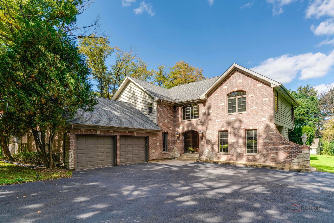
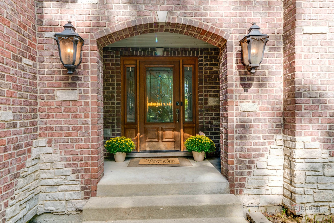
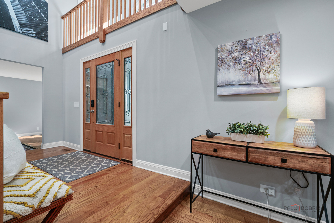
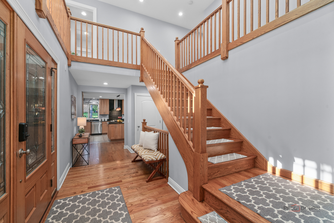
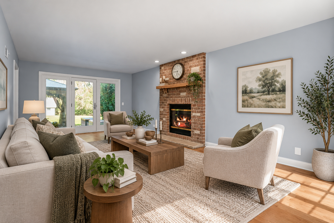
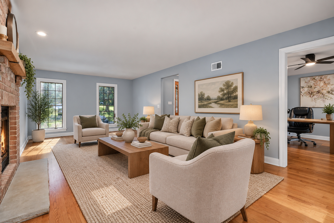
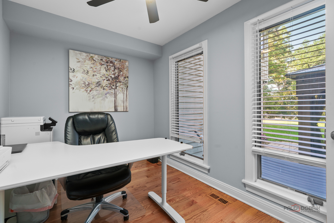
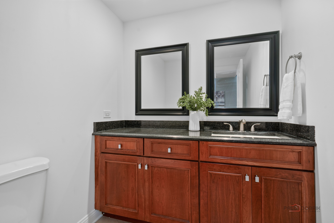
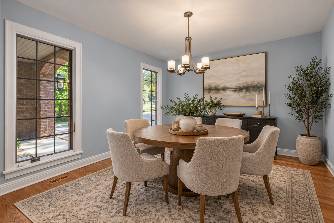
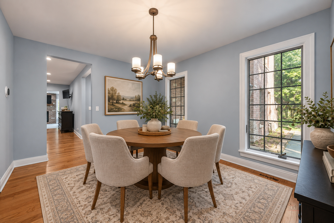
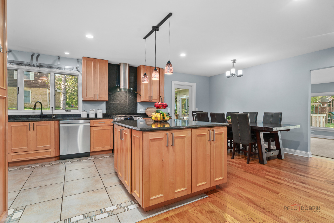
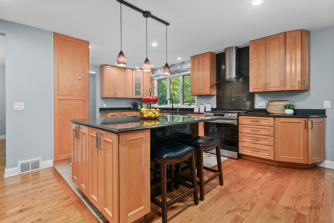
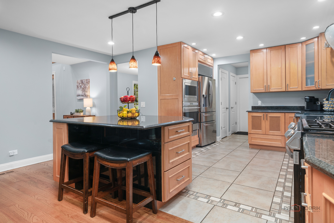
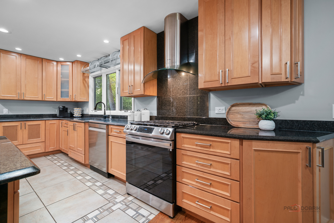
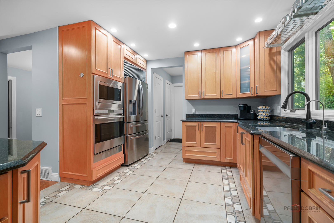
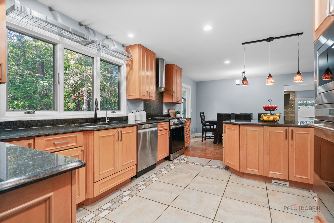
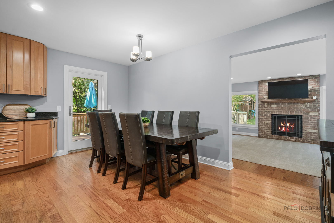
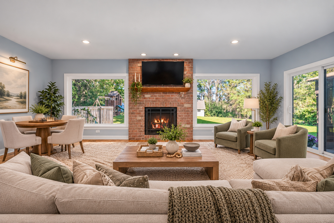
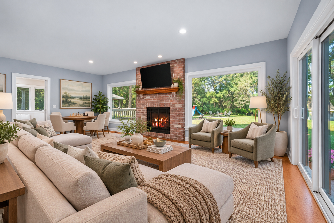
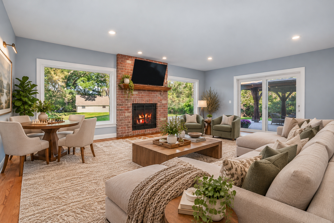
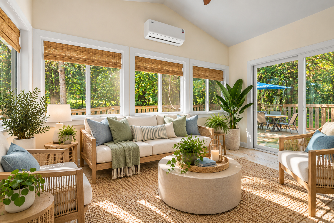
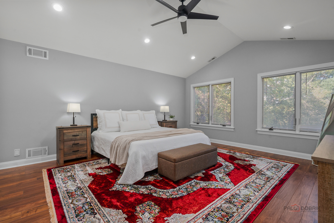
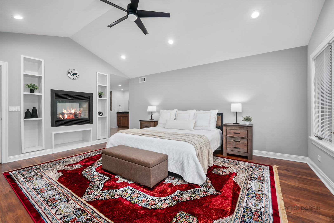
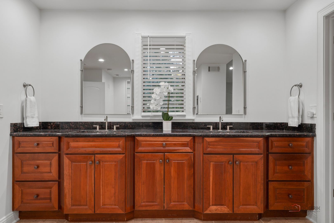
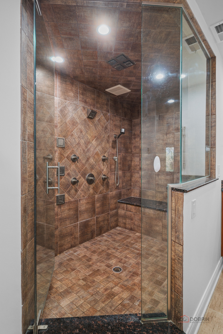
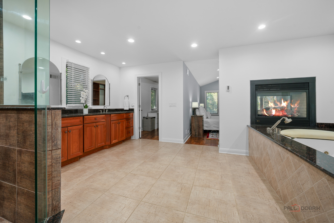
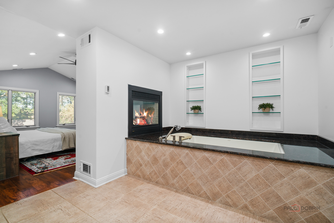
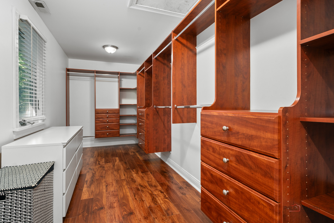
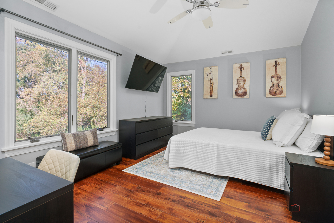
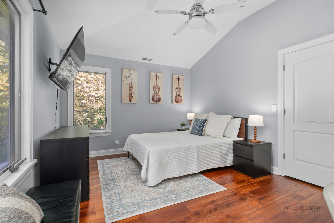
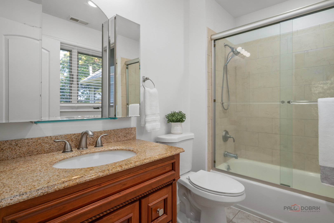
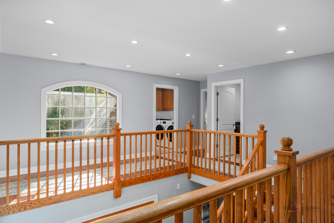
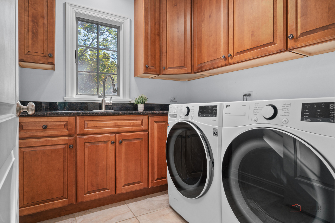
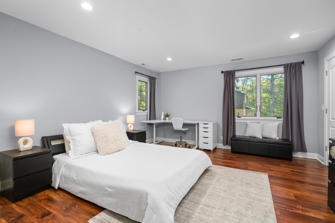
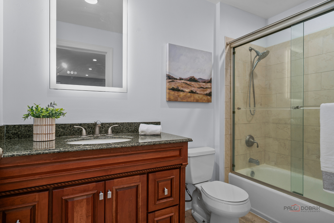
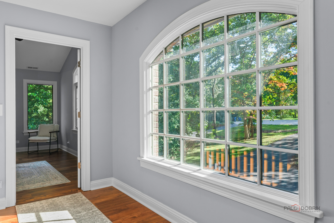
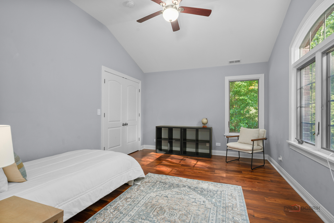
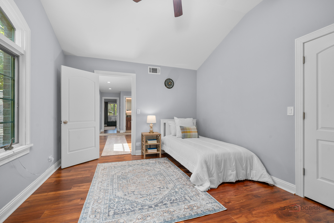
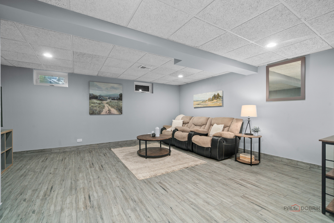
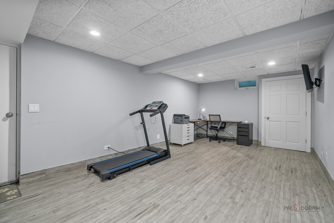
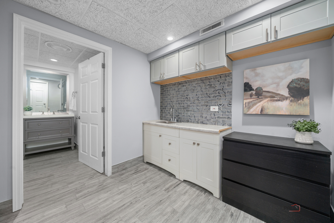
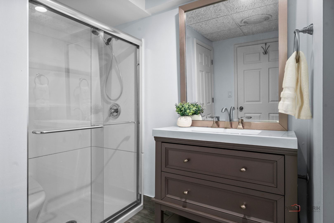
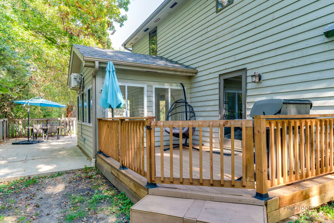
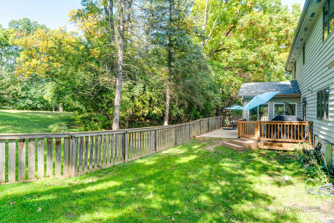
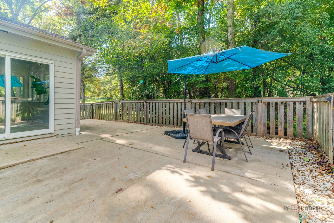
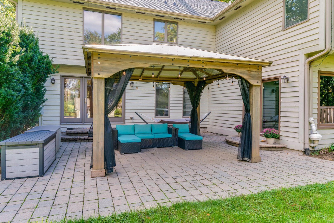
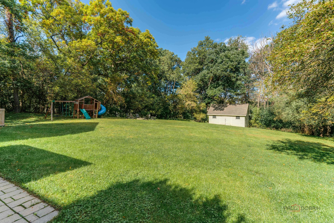
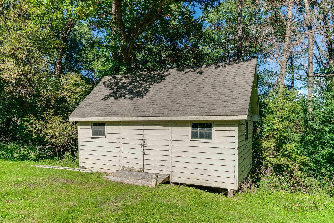
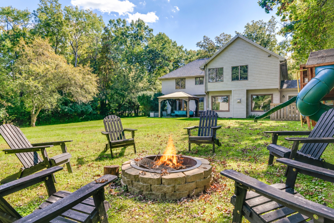
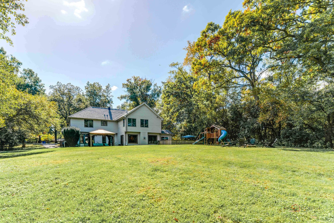
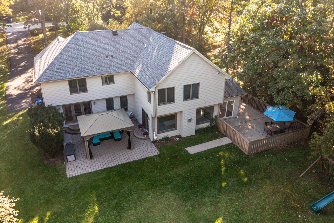
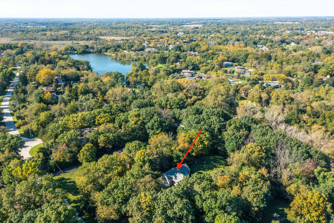
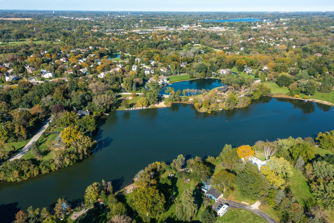
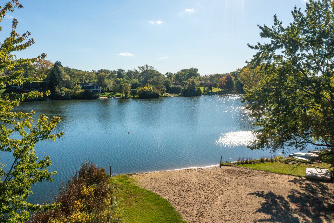
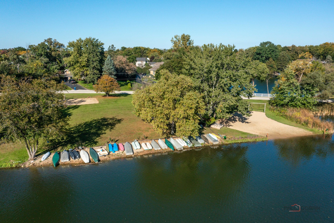
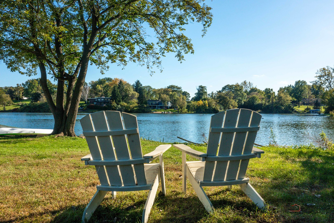
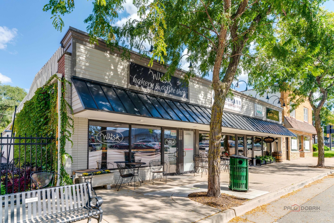
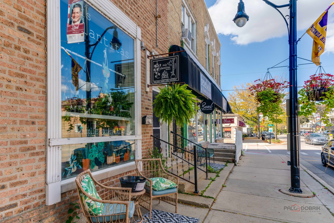
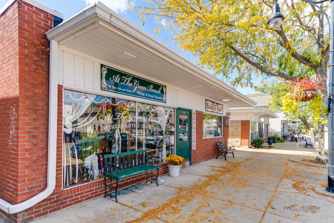
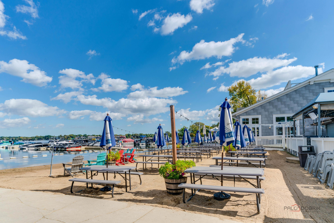
Custom built, beautifully maintained, and thoughtfully designed, this Lakeland Estates home offers something special at every turn. From its striking brick and stone front elevation to its outstanding floor plan and peaceful wooded setting, this is a home that will make a lasting impression. Offering over 4,200 square feet of living space on nearly an acre, the home has hardwood floors throughout the main and second floors. The stunning kitchen boasts abundant cabinetry, stainless steel appliances, and a spacious center island. The family room has a fireplace flanked by beautiful picture windows, offering a front-row view of the changing seasons. A second living area, dining room, private office/den, four-season sunroom overlooking the backyard, and convenient mudroom connecting the kitchen and garage complete the main level. The second floor offers four bedrooms, three full baths, and the convenience of a dedicated laundry room. The impressive primary suite includes vaulted ceilings, a huge walk-in closet, and a beautiful double-sided fireplace shared by the bedroom and spa-like primary bath. The finished lower level provides wonderful space for recreation, entertaining, and overnight guests, complete with a fifth bedroom, full bath, wet bar, and convenient walk-up access to the garage. The backyard offers a peaceful, private setting with inviting outdoor entertaining spaces. Wonderfully maintained, the home also benefits from significant improvements, including a new roof and insulation (2025), driveway (2025), flooring (2022), whole-house water filtration system (2022), patio doors (2022), and updated appliances. Additional conveniences include smart home technology with smart locks, a phone-controlled garage door opener, and an EV charger. Lakeland Estates residents have lake rights and access to a private beach, swimming, fishing, kayaking, volleyball, and nearly two miles of walking paths around the lake. All of this just minutes from downtown Wauconda, with its inviting shops, restaurants, and small-town atmosphere, and approximately 13 minutes from the Barrington Metra train station.

5
beds

5
baths

4,222 Sq.Ft. LIVING AREA

0.91 Acres lot

Anne Hardy

Anne Hardy

Features & Amenities

Interior

  • total bedrooms5
  • Total bathrooms5
  • full bathrooms4
  • half bathroom1
  • Laundry room Upper Level, Gas Dryer Hookup, Sink
  • Flooring Hardwood, Laminate
  • Fireplace Gas Log, Gas Starter
  • APPLIANCES Double Oven, Microwave, Dishwasher, Refrigerator, High End Refrigerator, Washer, Dryer, Stainless Steel Appliance(s), Range Hood, Water Softener Owned
  • other interior Features Cathedral Ceiling(s), In-Law Floorplan

Area & Lot

  • Status For Sale
  • Living Area4,222 Sq.Ft.
  • Lot Area0.91 Acres
  • MLS® ID12779190
  • TypeResidential
  • YEAR BUILT1977
  • NeighborhoodBarrington
  • Architecture StylesTraditional
  • Water FrontageLake Privileges
  • Elementary SchoolRobert Crown Elementary School
  • Middle SchoolMatthews Middle School
  • High SchoolWauconda Comm High School
  • School District118

Exterior

  • Garage Space2.0
  • water SourceWell
  • roofAsphalt
  • lot featuresCul-De-Sac, Irregular Lot, Landscaped, Water Rights, Wooded, Mature Trees
  • parkingAsphalt, Garage Door Opener, Yes, Garage Owned, Attached, Garage
  • HEAT TYPENatural Gas, Forced Air, Sep Heating Systems - 2, Zoned, Radiant Floor
  • AIR CONDITIONINGCentral Air, Zoned
  • sewerSeptic Tank
  • SubstructureConcrete Perimeter

Financial

  • Sales Price$729,900
  • Real Estate Tax $13,593/yr
  • HOA $400/yr
image

Schedule a Showing

I would love to show you my beautiful property. Please select your preferred date and time below. I will be in touch shortly to confirm your appointment.

Schedule a Showing

I would love to show you my beautiful property. Please select your preferred date and time below. I will be in touch shortly to confirm your appointment.

Thank you for your interest in 26792 W LAKEVIEW Drive S, Lake Barrington, IL 60084. We are reviewing your request and will be in touch shortly!

Mortgage Calculator

Estimate your monthly mortgage payment, including the principal and interest, property taxes, and HOA. Adjust the values to generate a more accurate rate.

All estimates are provided for informational purposes only. Actual amounts may vary.
$0,000 Your Payment 20 15 65
$0,000 Your Payment

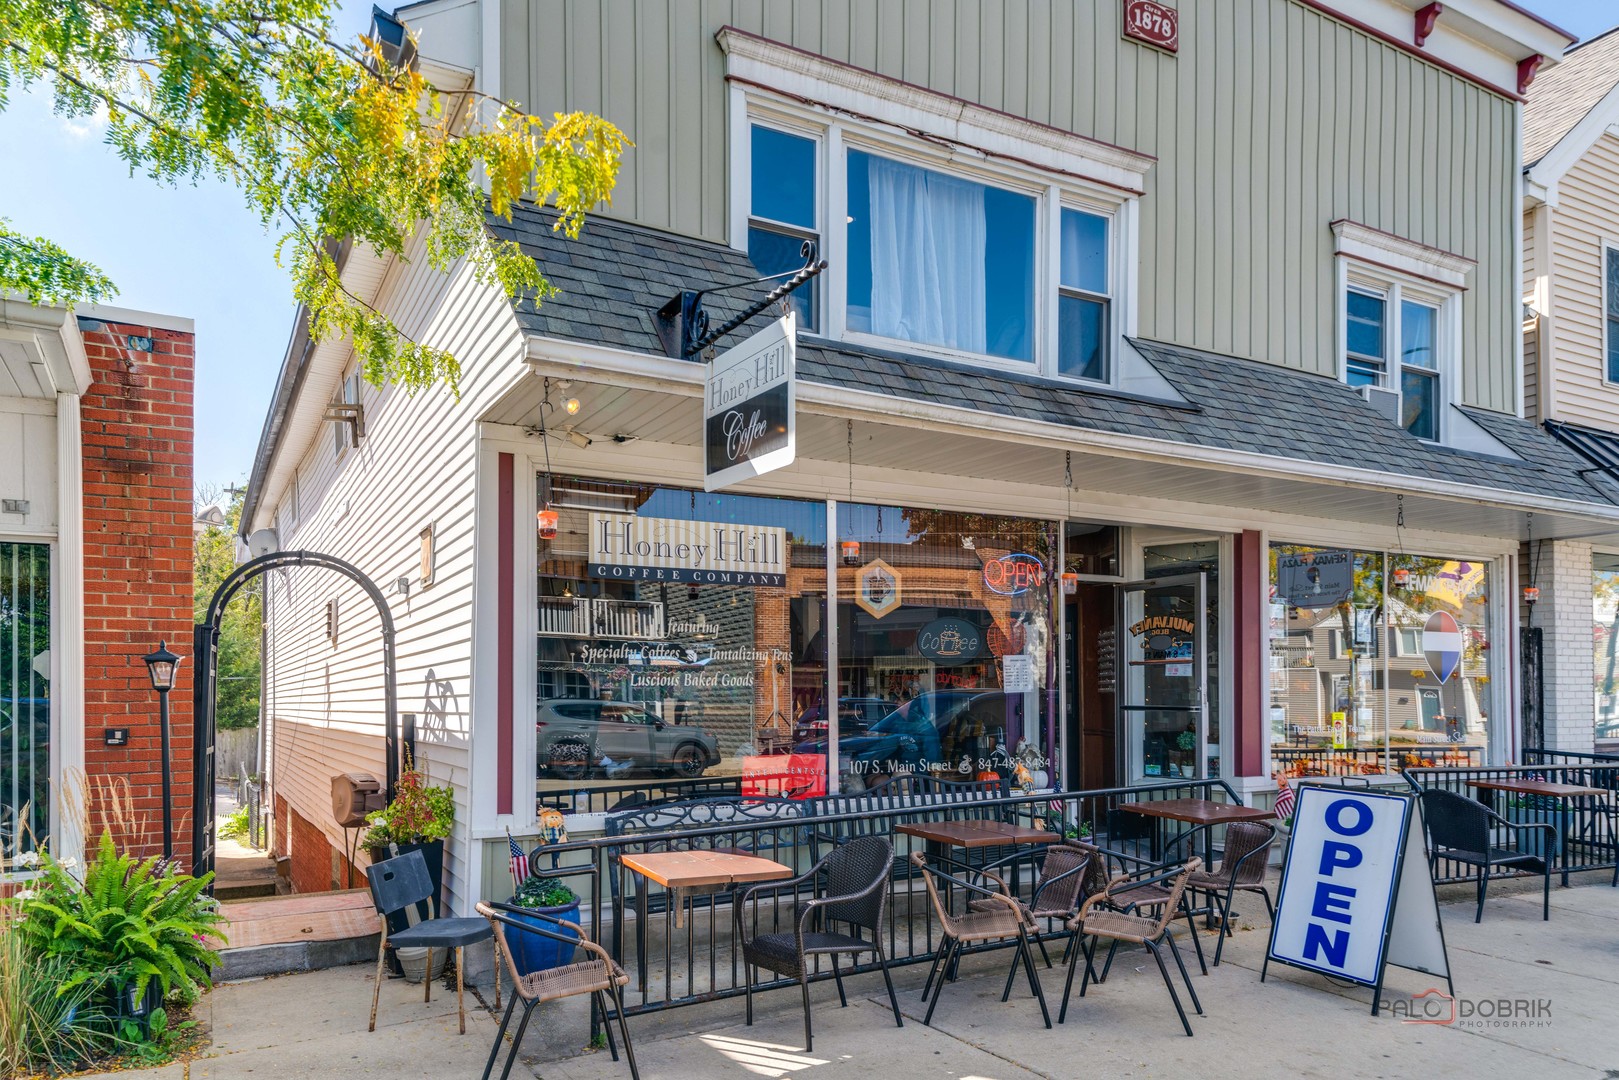
Barrington

Explore

Start Your Journey Today

Your next chapter in luxury real estate begins here. With Anne Hardy’s award-winning expertise and a commitment to personalized service, every step of your journey is handled with care.

Follow Me on Instagram