228 Southridge Drive
SEE ALL PHOTOS
228 Southridge Drive
Bought with Prentiss Grant with RE/MAX Plaza and Listed by Anne Hardy with Berkshire Hathaway-Chicago 847-436-1075
Sold

228 Southridge Drive

228 Southridge Drive, Gurnee, IL 60031

$425,000
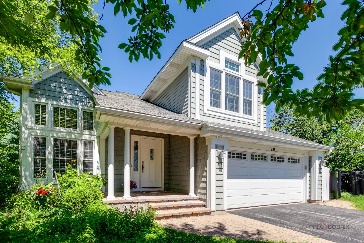
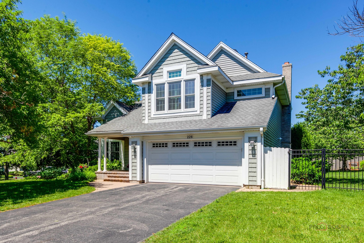
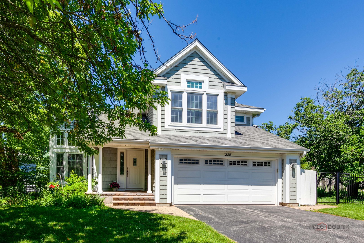
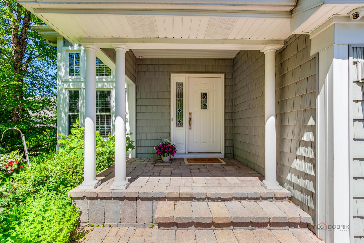
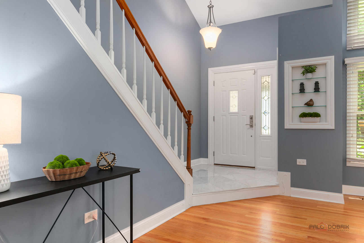
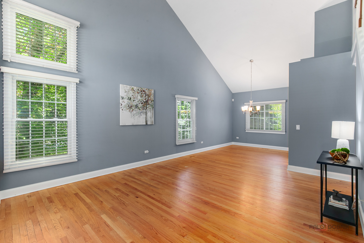
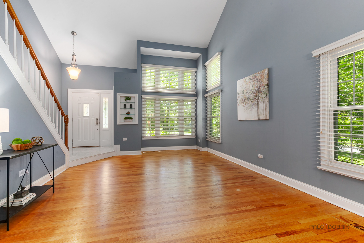
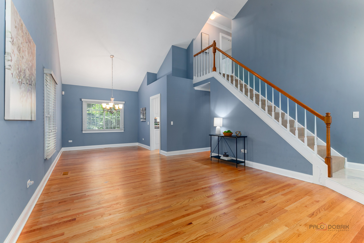
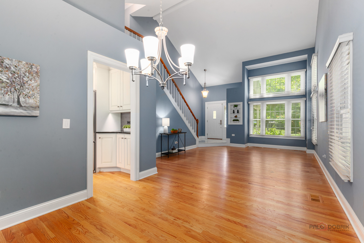
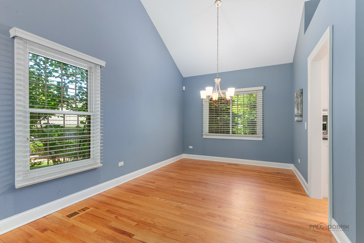
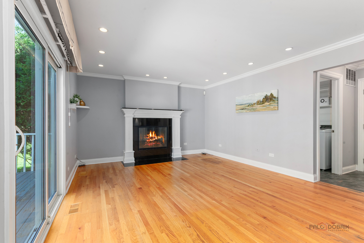
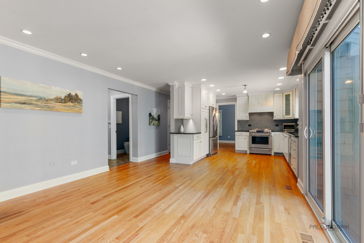
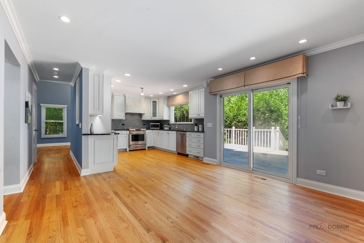
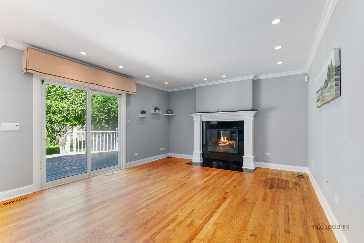
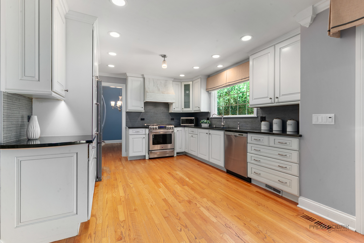
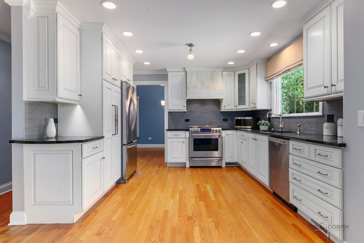
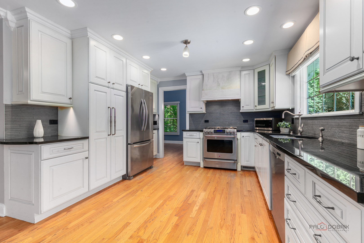
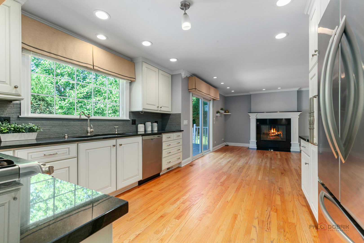
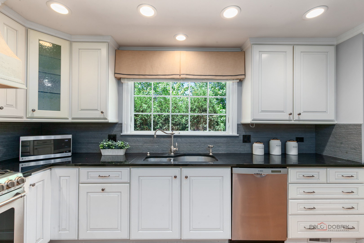
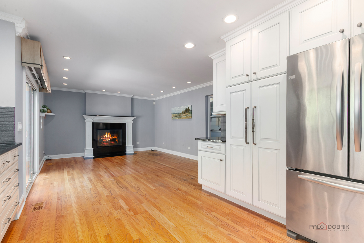
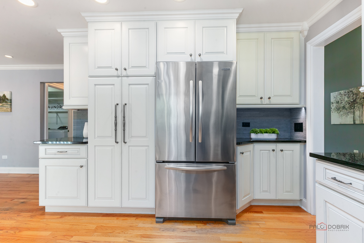
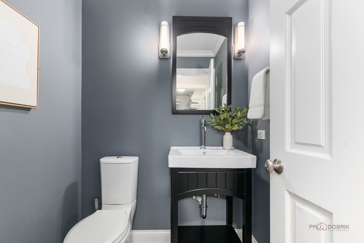
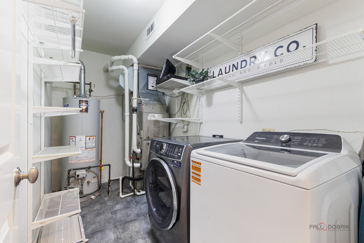
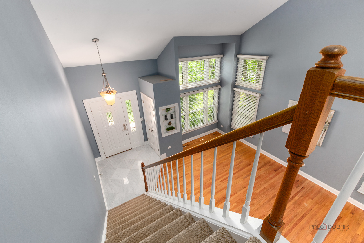
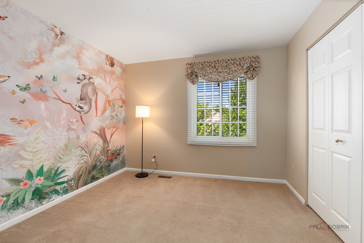
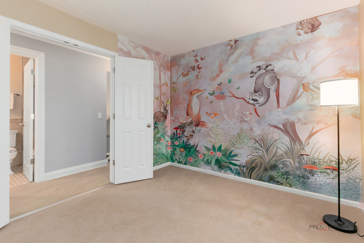
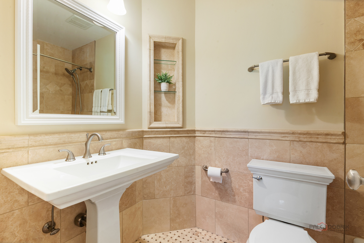
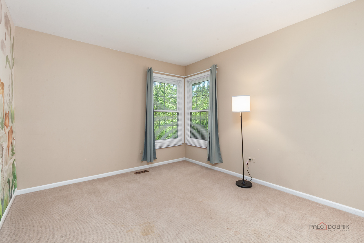
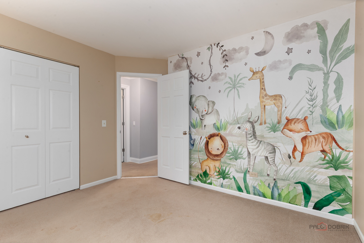
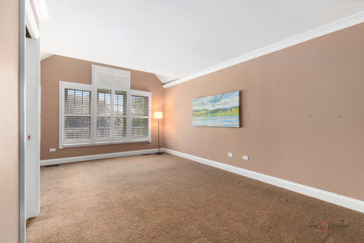
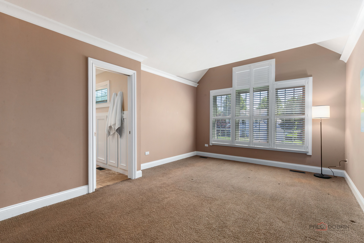
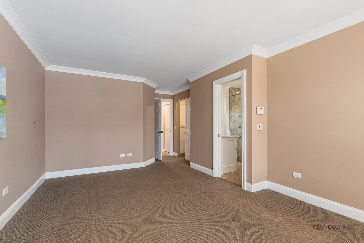
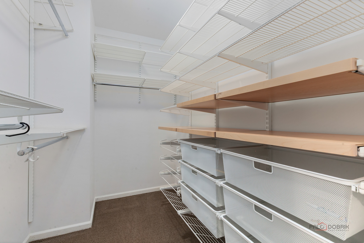
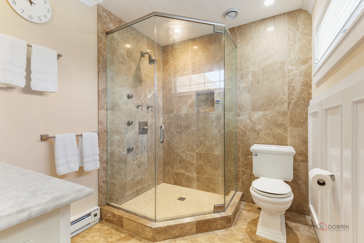
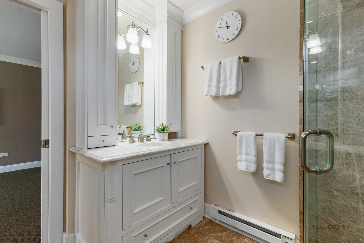
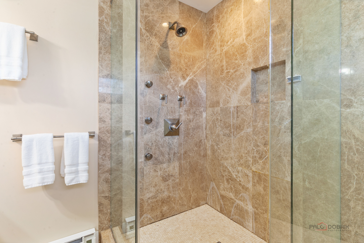
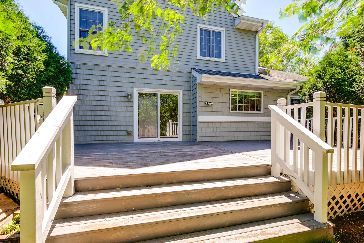
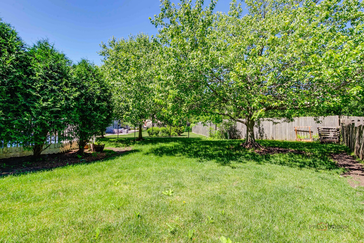
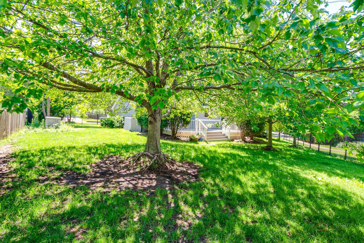
Warm, welcoming, and anything but ordinary, this beautiful home stands apart with timeless finishes, impressive craftsmanship, and thoughtful details throughout. Set on a picturesque .31-acre lot with mature trees and seasonal perennials, the home offers exceptional curb appeal with a stone paver walkway and inviting front porch. Step inside to soaring vaulted ceilings, authentic 3/4" oak hardwood floors, detailed millwork including crown molding and 6" baseboards, and a comfortable floor plan designed for everyday living. Custom window treatments throughout add another layer of quality and thoughtful design. The family room is anchored by a wood-burning fireplace, creating the perfect place to gather and unwind. The kitchen showcases custom cabinetry with soft-close doors and drawers, stainless steel appliances, Dacor hood vented to the exterior, granite countertops, stone backsplash, under-cabinet lighting, and excellent functionality. The spacious primary suite features a vaulted ceiling, plantation shutters, and custom closet organizers. Updated bathrooms offer timeless finishes with upgraded vanities and beautiful tile work. A fantastic laundry room with storage system and encapsulated deep crawl space provides storage. Step outside to a large deck overlooking the fully fenced backyard with plenty of space to relax, play, and entertain. Located in the desirable Southridge neighborhood with convenient access to parks, shopping, restaurants, schools, and everything Gurnee has to offer. A home that feels special from the moment you arrive!

3
beds

3
baths

1,689 Sq.Ft. LIVING AREA

0.31 Acres lot

Anne Hardy

Anne Hardy

Features & Amenities

Interior

  • total bedrooms3
  • Total bathrooms3
  • full bathrooms2
  • half bathroom1
  • Laundry room Main Level, Gas Dryer Hookup
  • Flooring Hardwood
  • Fireplace Wood Burning, Attached Fireplace Doors/Screen
  • APPLIANCES Range, Dishwasher, Refrigerator, Disposal, Stainless Steel Appliance(s), Range Hood, Humidifier
  • other interior Features Cathedral Ceiling(s), Walk-In Closet(s), Open Floorplan

Area & Lot

  • Status Sold
  • Date Sold July 31, 2026
  • Living Area1,689 Sq.Ft.
  • Lot Area0.31 Acres
  • MLS® ID12697404
  • TypeResidential
  • YEAR BUILT1990
  • NeighborhoodGurnee
  • Architecture StylesCape Cod
  • Elementary SchoolWoodland Elementary School
  • Middle SchoolWoodland Middle School
  • High SchoolWarren Township High School
  • School District121

Exterior

  • Garage Space2.0
  • water SourceLake Michigan
  • roofAsphalt
  • lot featuresLandscaped, Mature Trees
  • parkingAsphalt, Garage Door Opener, Yes, Garage Owned, Attached, Garage
  • HEAT TYPENatural Gas, Forced Air
  • AIR CONDITIONINGCentral Air
  • sewerPublic Sewer
  • SubstructureConcrete Perimeter

Financial

  • Sales Price$425,000
  • Real Estate Tax $8,819/yr
  • HOA $265/yr

Gurnee

Explore

Start Your Journey Today

Your next chapter in luxury real estate begins here. With Anne Hardy’s award-winning expertise and a commitment to personalized service, every step of your journey is handled with care.

Follow Me on Instagram