Leave a Message

Thank you for your message. I will be in touch with you shortly.

19 Dellmont Court
19 Dellmont Court
19 Dellmont Court
19 Dellmont Court
19 Dellmont Court
19 Dellmont Court
19 Dellmont Court
19 Dellmont Court
19 Dellmont Court
19 Dellmont Court
19 Dellmont Court
19 Dellmont Court
19 Dellmont Court
19 Dellmont Court
19 Dellmont Court
19 Dellmont Court
19 Dellmont Court
19 Dellmont Court
19 Dellmont Court
19 Dellmont Court
19 Dellmont Court
19 Dellmont Court
19 Dellmont Court
19 Dellmont Court
19 Dellmont Court
19 Dellmont Court
19 Dellmont Court
19 Dellmont Court
SEE ALL PHOTOS
19 Dellmont Court
19 Dellmont Court
19 Dellmont Court
19 Dellmont Court
19 Dellmont Court
19 Dellmont Court
19 Dellmont Court
19 Dellmont Court
19 Dellmont Court
19 Dellmont Court
19 Dellmont Court
19 Dellmont Court
19 Dellmont Court
19 Dellmont Court
19 Dellmont Court
19 Dellmont Court
19 Dellmont Court
19 Dellmont Court
19 Dellmont Court
19 Dellmont Court
19 Dellmont Court
19 Dellmont Court
19 Dellmont Court
19 Dellmont Court
19 Dellmont Court
19 Dellmont Court
19 Dellmont Court
19 Dellmont Court
Listed by Dana Carris with @properties Christie's International Real Estate 847-404-0580
Sold

19 Dellmont Court

19 Dellmont Court, Buffalo Grove, IL 60089

$586,500
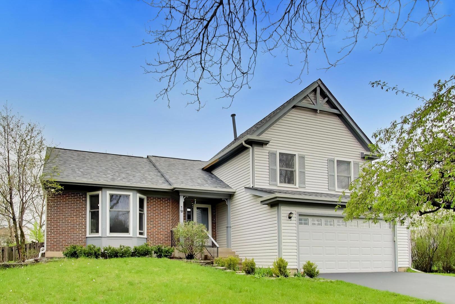
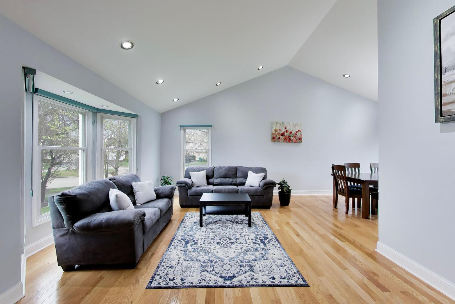
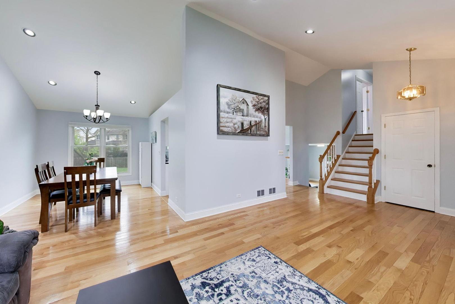
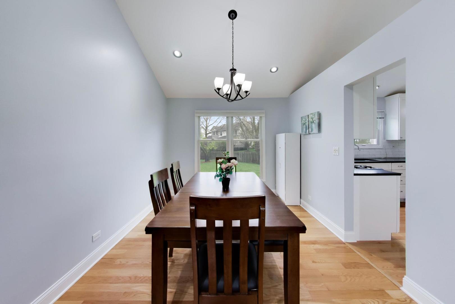
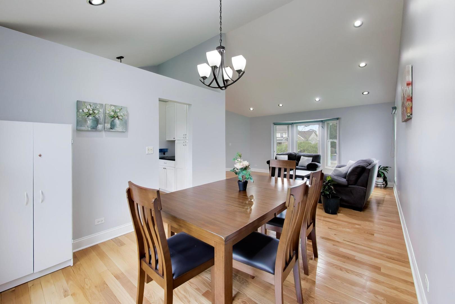
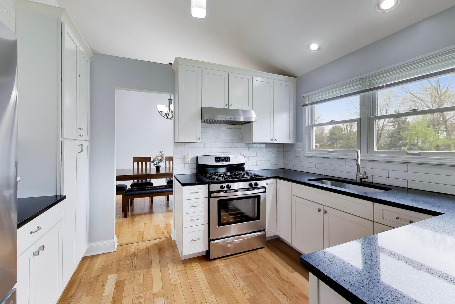
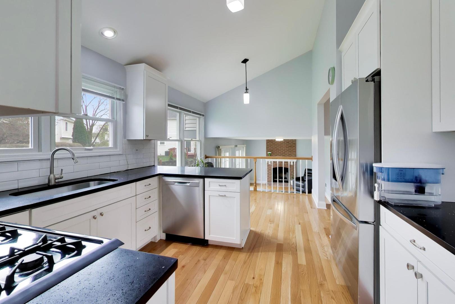
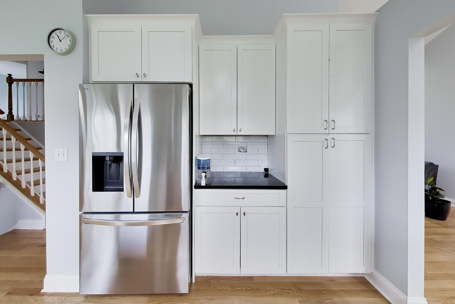
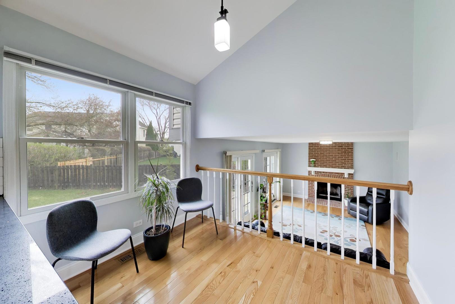
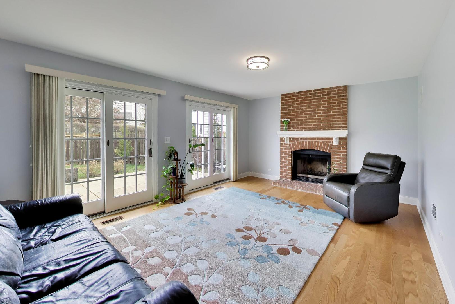
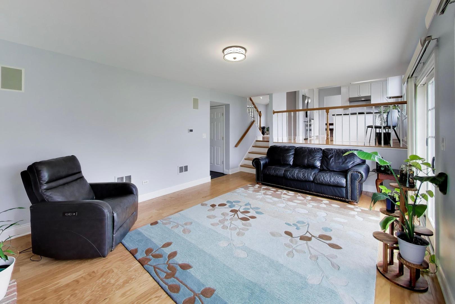
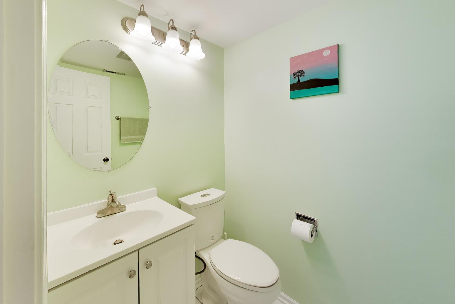
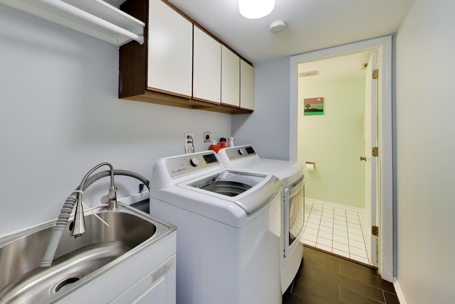
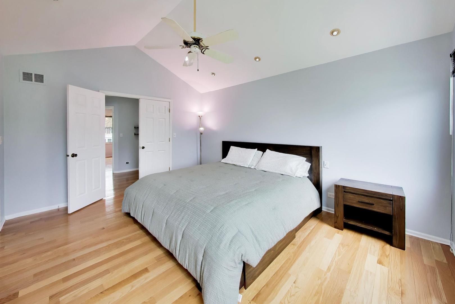
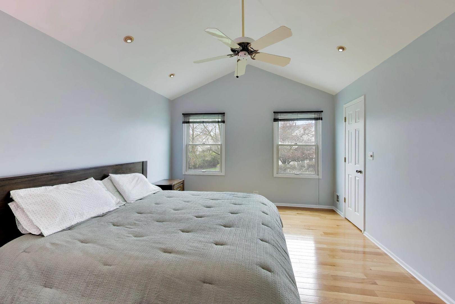
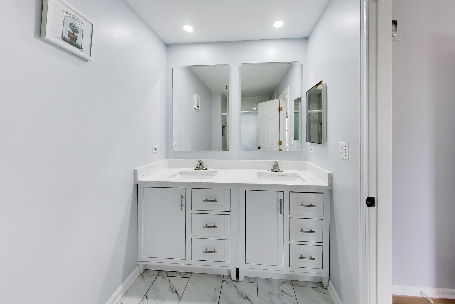
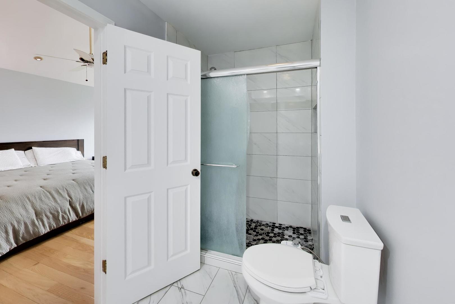
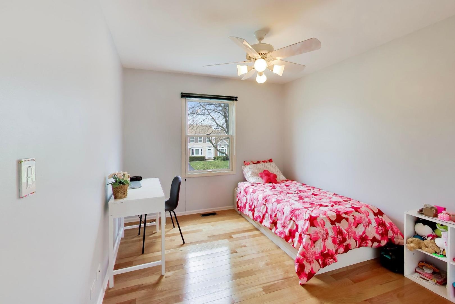
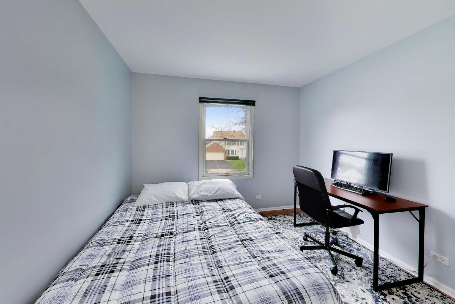
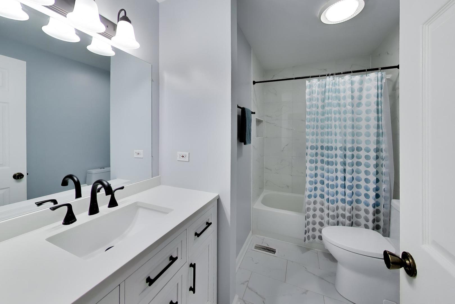
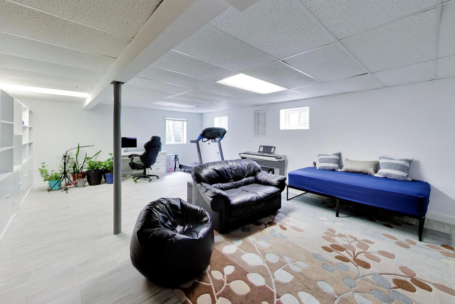
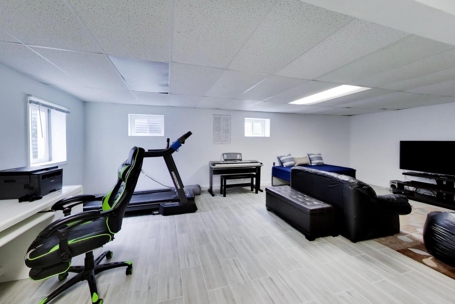
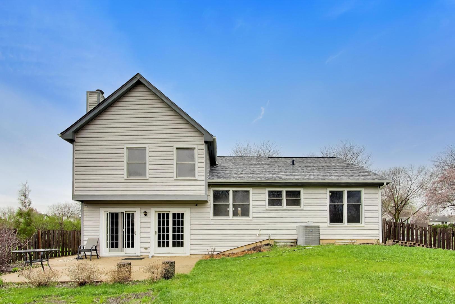
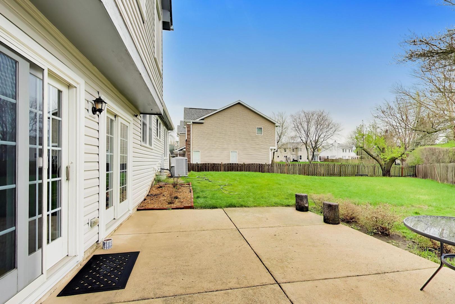
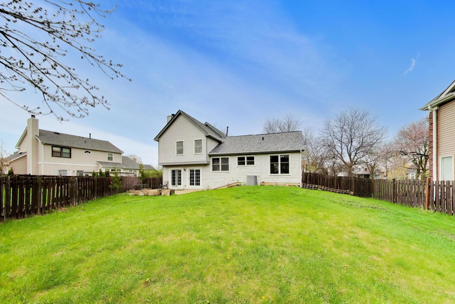
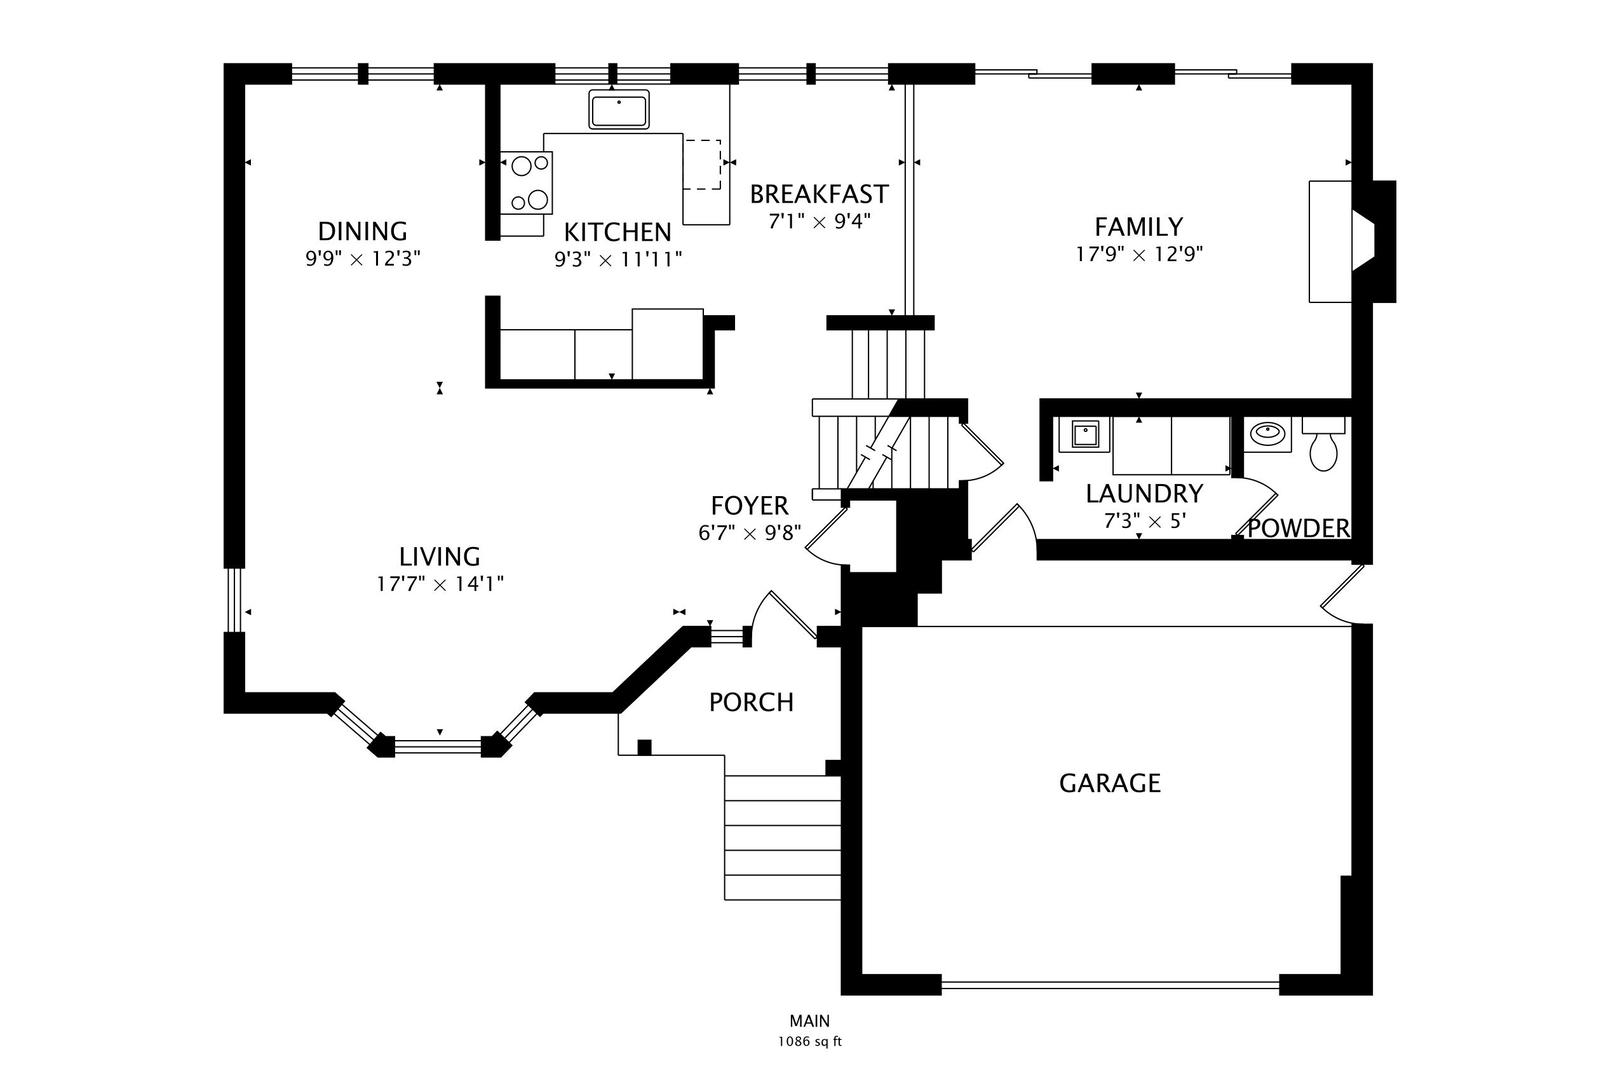
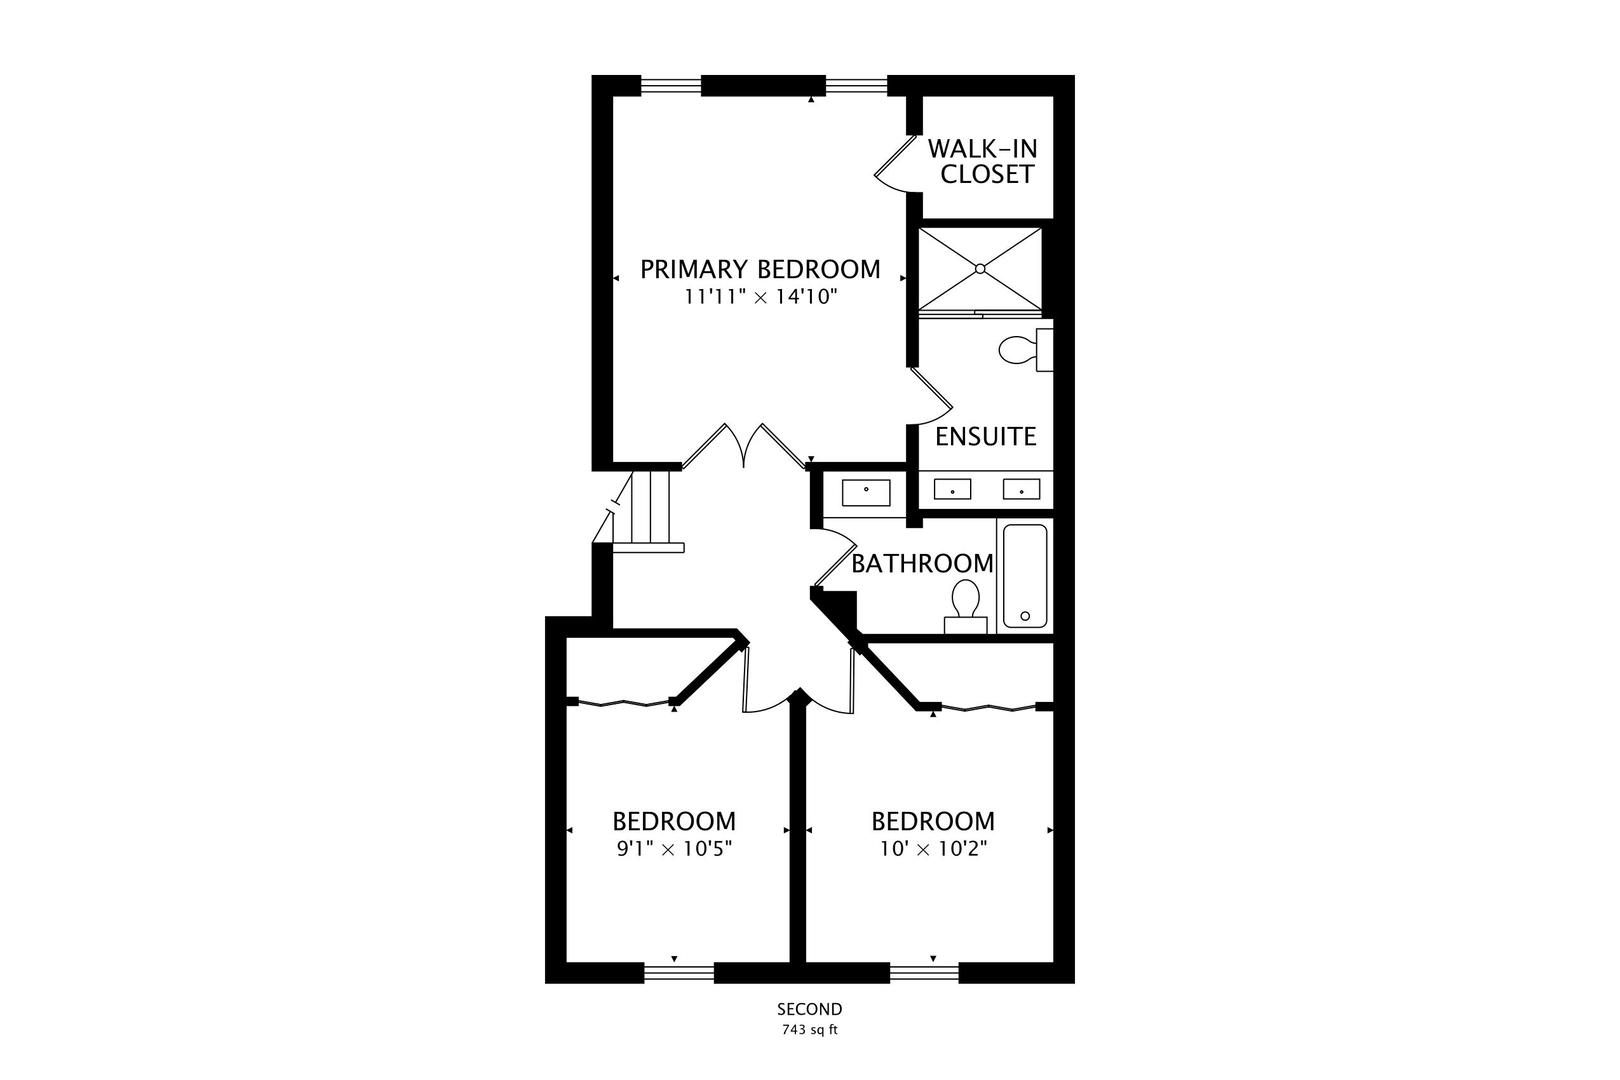
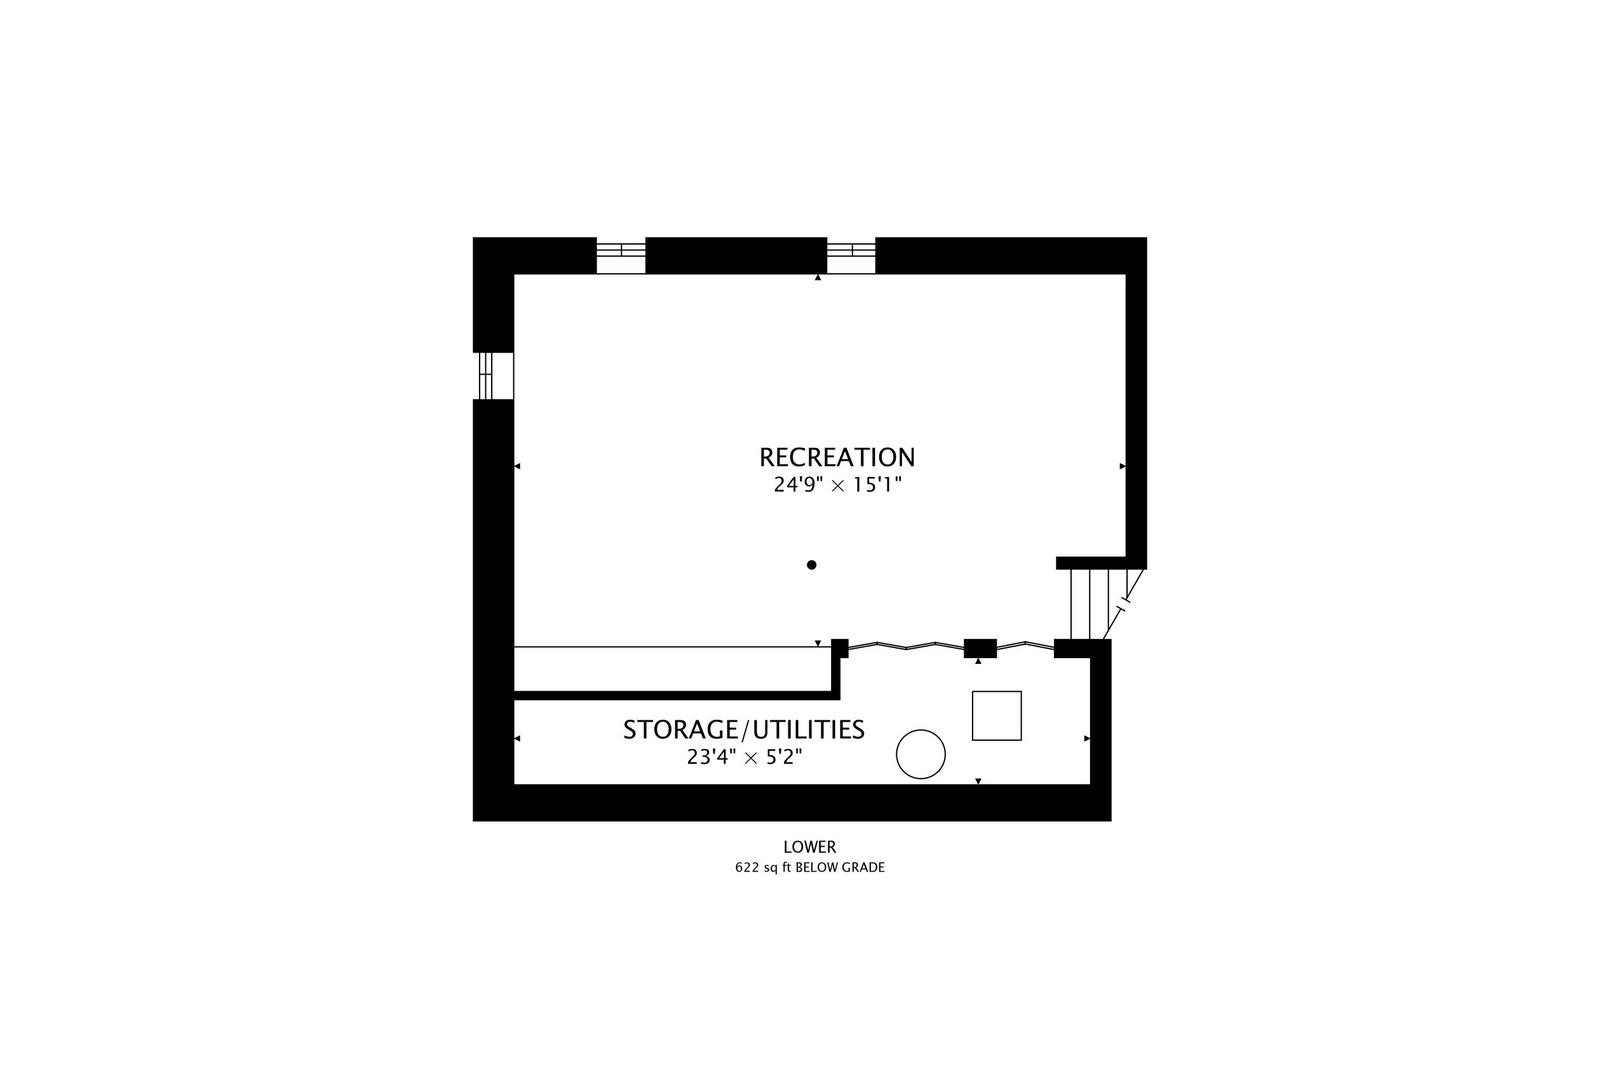
Beautifully updated 3-bedroom, 2.1-bath home tucked away on a quiet cul-de-sac in desirable Old Farm Village! This move-in ready home has been thoughtfully updated from top to bottom with major improvements already done for you. Highlights include a new roof (2025), hardwood flooring throughout (2018), windows (2017), HVAC (2017), remodeled kitchen (2021), newly finished sub-basement, new washer and dryer (2024), and fully renovated bathrooms including the primary bath (2022), hall bath (2024), and powder room. The updated kitchen features new cabinetry, quartz countertops, stainless steel appliances, and a bright eat-in area. The inviting family room offers a gas-start fireplace and new sliding doors leading to a beautifully landscaped, fully fenced backyard, perfect for relaxing or entertaining. Downstairs, the finished sub-basement adds valuable living space with new flooring and windows, ideal for a recreation room, home office, or gym. Additional updates include a newly redone driveway (2021). Located in a prime cul-de-sac setting and within the highly sought-after Stevenson High School district, this home offers the perfect combination of updates, location, and value. Truly a must-see!

3
beds

3
baths

1,878 Sq.Ft. LIVING AREA

8,799.12 Sq.Ft. lot

Anne Hardy

Anne Hardy

Features & Amenities

Interior

  • total bedrooms3
  • Total bathrooms3
  • full bathrooms2
  • half bathroom1
  • Laundry room Main Level, Sink
  • Flooring Hardwood
  • Fireplace Gas Starter
  • APPLIANCES Range, Microwave, Dishwasher, Refrigerator, Washer, Dryer, Disposal, Stainless Steel Appliance(s)
  • other interior Features Vaulted Ceiling(s)

Area & Lot

  • Status Sold
  • Date Sold June 16, 2026
  • Living Area1,878 Sq.Ft.
  • Lot Area8,799.12 Sq.Ft.
  • MLS® ID12619007
  • TypeResidential
  • YEAR BUILT1985
  • Elementary SchoolEarl Pritchett School
  • Middle SchoolAptakisic Junior High School
  • High SchoolAdlai E Stevenson High School
  • School District125

Exterior

  • Garage Space2.0
  • water SourcePublic
  • roofAsphalt
  • lot featuresCul-De-Sac, Landscaped
  • parkingGarage Door Opener, Yes, Garage Owned, Attached, Garage
  • HEAT TYPENatural Gas, Forced Air
  • AIR CONDITIONINGCentral Air
  • sewerPublic Sewer

Financial

  • Sales Price$586,500
  • Real Estate Tax $16,045/yr

Start Your Journey Today

Your next chapter in luxury real estate begins here. With Anne Hardy’s award-winning expertise and a commitment to personalized service, every step of your journey is handled with care.

Follow Me on Instagram